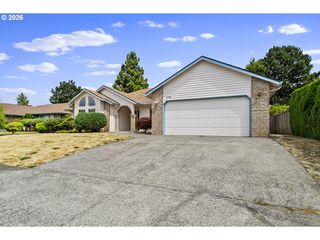
860 Nw BATTAGLIA Ave, Gresham, OR 97030
- 4 beds |
- 3 baths |
- 2,040 sqft
 Single-Family Home
  Built in 1971
  8,712sqft lot
 2 car garage
  $270/sqft
  Listed 2 months ago
Property Description
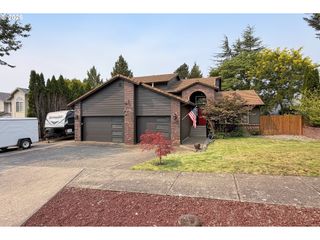
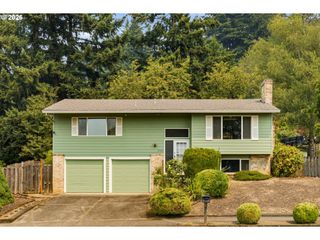
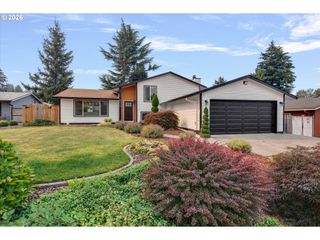
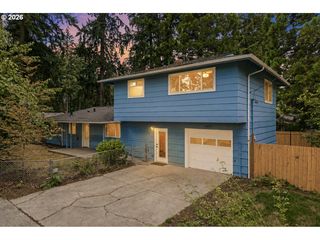
Nestled in a beautiful neighborhood with mature trees, this home offers a spacious and inviting open-concept design. Step inside to a bright living area where the kitchen and living room flow seamlessly together. The kitchen features new solid wood cabinets, quartz countertops, stainless steel appliances, and ample storage.New flooring throughout and a cozy fireplace add warmth and sophistication to the main living space. A sunlit reading nook provides the perfect spot to relax and unwind after a long day.Upstairs, you'll find three spacious bedrooms filled with natural light. The lower level offers excellent flexibility with a family room, a third full bathroom, and potential space for guests, multigenerational living, or rental income opportunities.Brand NEW roof & a one-year home warranty included with sale. Conveniently located just 10 blocks from Gresham Station and only a 10-minute drive to the freeway, this home combines comfort, style, and accessibility!
- Listing Status:
- Active
- Date Added:
- May 29, 2026
- Data Last Updated:
- August 6, 2026 at 5:41AM
- Listing Office:
- Realty Works Group : 503-975-1829
- Listing Agent:
- Rachel Day : 541-212-6383
- MLS ID:
- 623783534

- General: Wood sidingFencedTool shedYard
- Style: Stories 2Split
- Parking: Off streetParking spaces: 2
- Roofing: Composition
- Windows: AluminumFrames
- General: Concrete perimeter
- Road/Access: ConcretePaved
- Originating MLS: Regional Multiple Listing ServiceInc.
- County: Multnomah
- Zoning: MAWRCRESTBLOCK 1LOT 18R214261
- Water: Public water
- Sewer: Public sewer
- Source: Regional Multiple Listing ServiceInc.
This listing courtesy of Rachel Day , Realty Works Group
Monthly Payment
- Principal & Interest $
- Property Taxes $
- Home Insurance $
- VA Funding Fee $

 New - 1 day ago