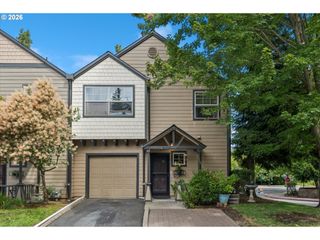
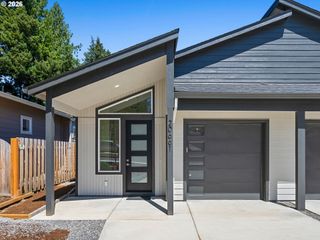
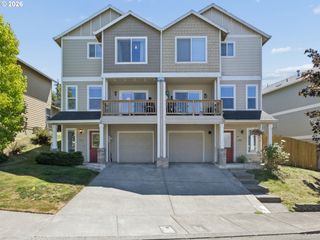
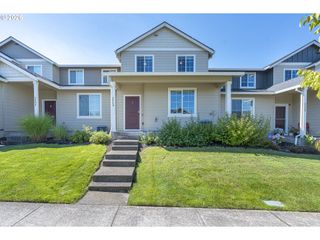
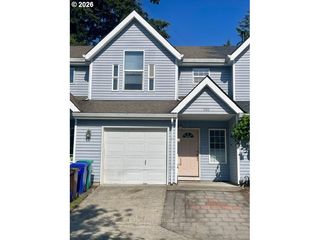
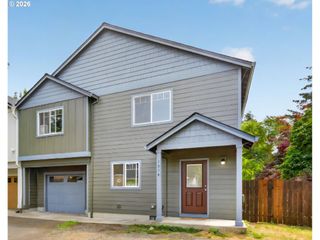
644 Se MYRTLEWOOD Pl, Gresham, OR 97080
- 3 beds |
- 3 baths |
- 1,422 sqft
 Condominium
  Built in 2003
  3,049sqft lot
 2 car garage
  $278/sqft
  Listed 1 month ago
Property Description
Open House July 19 1pm to 3pm. No HOA fees and no shared common living wall! Attached only by the garage, this beautifully updated home offers the convenience of attached living with the privacy and feel of a detached home. Bright, open, and move-in ready, it features a spacious cook's kitchen with a gas cooktop, a cozy gas fireplace, central heating and air conditioning, and thoughtful updates throughout.Recent improvements include a newer furnace, refreshed kitchen and bathrooms, durable laminate flooring throughout the entire home, and no carpet—creating a clean, modern look that's easy to maintain and ideal for those with allergies.The open-concept floor plan is filled with natural light and designed for both everyday living and entertaining. Outside, enjoy a fully fenced backyard that's easy to care for while still offering plenty of space for relaxing, gardening, or hosting family and friends. Offering comfort, privacy, and quality updates in a welcoming neighborhood, this move-in-ready home is one you won't want to miss.
- Listing Status:
- Pending
- Date Added:
- July 6, 2026
- Data Last Updated:
- August 6, 2026 at 2:42AM
- Listing Office:
- Berkshire Hathaway HomeServices NW Real Estate : 503-668-8050
- Listing Agent:
- Tim Sellers : 503-519-3333
- MLS ID:
- 406868852

- General: Dual flush toiletGarage door openerLuxury vinyl plank
- Appliances: Builtin ovenBuiltin rangeDishwasherDisposalGas appliancesMicrowavePlumbed for ice makerQuartzStainless steel appliance
- Basement: Crawl space
- A/C: Central air
- Heating: Forced air
- Fireplace: GasFireplaceFireplaces: 1
- Disability Feature: Garageon mainUtility room on main
- General: Lap sidingT 111 sidingWood sidingCovered patioFencedPatioPublic roadYard
- Style: Stories 2Contemporary
- Parking: DrivewayOtherParking spaces: 2
- Roofing: Composition
- Windows: DoublePaneWindows
- General: Concrete perimeter
- Road/Access: Paved
- Originating MLS: Regional Multiple Listing ServiceInc.
- County: Multnomah
- Zoning: HOGANS GLENLOT 14R515617
- Water: Public water
- Sewer: Public sewer
- Source: Regional Multiple Listing ServiceInc.
This listing courtesy of Tim Sellers , Berkshire Hathaway HomeServices NW Real Estate
Monthly Payment
- Principal & Interest $
- Property Taxes $
- Home Insurance $
- VA Funding Fee $