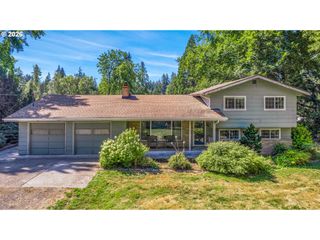
55 Nw SLERET Ave, Gresham, OR 97030
- 3 beds |
- 1 bath |
- 1,720 sqft
 Single-Family Home
  Built in 1957
  0.3acre lot
 1 car garage
  $320/sqft
  Listed 1 month ago
Property Description
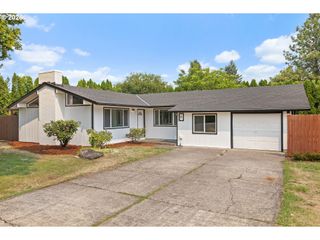
This single-level home on a generous third-acre lot has been thoughtfully reimagined for modern living. A stunning remodel has honored its mid-century roots to retain original character throughout this oversized 1,700-square-foot ranch. Recently refinished hardwood floors lend warmth and continuity, complemented by new windows for improved efficiency, with fresh interior paint bringing it all together. The striking kitchen balances function and style, featuring new cabinetry, countertops, tile backsplash, lighting, range hood, and high-end CAFÉ smart appliances. Open shelving showcases your favorite pieces, a pantry handles the rest, and a breakfast nook becomes the daily gathering spot. From the kitchen, the layout unfolds intuitively into the dining area (or family room) and living room, each centered by a wood-burning fireplace and oversized picture windows framing views of the backyard. Three comfortable bedrooms are tucked away on the north end of the home anchored by a bathroom remodeled with care featuring new double-sink vanity, cabinetry, lighting, flooring, tile shower surround, resurfaced tub, and toilet. A dedicated laundry space with a utility sink adds everyday ease. Behind the scenes, a host of upgrades offer peace of mind, including a new electrical panel and electrical updates, full home PEX re-pipe, improved insulation, air conditioner installed and more! See Features + Updates for the full list. With ample front and backyard space, there is plenty of room to run and play. Out front, a mature dogwood tree provides privacy and shade, while the oversized driveway offers plenty of room for an RV or boat. The sprawling backyard features a covered patio and refreshed decks ready for summer gatherings.
- Listing Status:
- Active
- Date Added:
- July 7, 2026
- Data Last Updated:
- August 6, 2026 at 4:41AM
- Listing Office:
- Windermere Realty Trust : 503-284-7755
- Listing Agent:
- Michelle McCabe : 503-201-4303
- MLS ID:
- 505782806

- General: Vinyl sidingCovered patioDeckFencedFire pitRv parkingTool shedYard
- Style: Stories 1Ranch
- Parking: DrivewayOn streetParking spaces: 1
- Roofing: Composition
- Windows: DoublePaneWindowsVinylFrames
- Road/Access: Paved
- Originating MLS: Regional Multiple Listing ServiceInc.
- County: Multnomah
- Zoning: JARLS SUBBLOCK ALOT 5R192496
- Water: Public water
- Sewer: Public sewer
- Source: Regional Multiple Listing ServiceInc.
This listing courtesy of Michelle McCabe , Windermere Realty Trust
Monthly Payment
- Principal & Interest $
- Property Taxes $
- Home Insurance $
- VA Funding Fee $

 New - 1 day ago