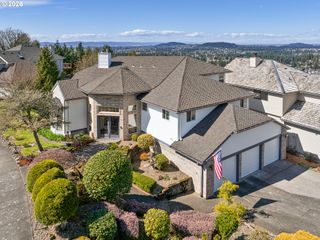
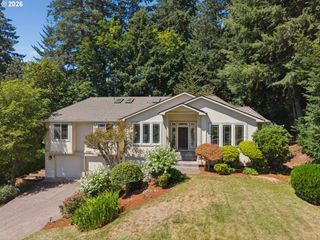
4150 Sw 25TH Ct, Gresham, OR 97080
- 4 beds |
- 3 baths |
- 3,133 sqft
 Single-Family Home
  Built in 1995
  8,712sqft lot
 3 car garage
  $230/sqft
  Listed 2 days ago
Property Description
Christmas in August! Bring your imagination to this spacious 3,100+ sq. ft. home featuring 4 bedrooms, 3 full baths, a main-level den/office, a stunning open staircase, and a generous 20' x 13' bonus room that offers endless possibilities for a media room, playroom, or guest retreat. Glass French doors, custom built-in features, and generously sized rooms provide comfort, style, and functionality throughout. The semi-private backyard is perfect for relaxing or entertaining, while the 3-car garage provides ample storage. The unique Disney-inspired décor showcases the home's incredible potential, inspiring buyers with unlimited ideas to personalize every space and make it truly their own. Convenient location minutes to Historic Downtown Gresham where you will find "Great" restaurants & shopping and yet close to Happy Valley and all it has to offer!
- Listing Status:
- Active
- Date Added:
- August 4, 2026
- Data Last Updated:
- August 6, 2026 at 5:41AM
- Listing Office:
- RE/MAX Advantage Group : 503-855-3298
- Listing Agent:
- Bill Bailey : 503-348-6380
- MLS ID:
- 235128844

- General: BrickCement sidingPatioPorchYard
- Style: Traditional
- Parking: DrivewayParking spaces: 3
- Roofing: Composition
- Windows: DoublePaneWindows
- General: Concrete perimeter
- Road/Access: Paved
- Originating MLS: Regional Multiple Listing ServiceInc.
- County: Multnomah
- Zoning: HUNTERS HIGHLANDBLOCK 21LOT 21R185106
- Water: Public water
- Sewer: Public sewer
- Source: Regional Multiple Listing ServiceInc.
This listing courtesy of Bill Bailey , RE/MAX Advantage Group
Monthly Payment
- Principal & Interest $
- Property Taxes $
- Home Insurance $
- VA Funding Fee $

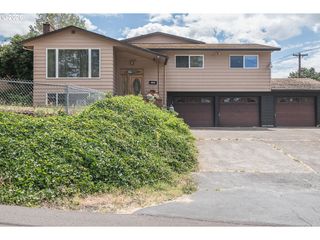
 New - 1 day ago