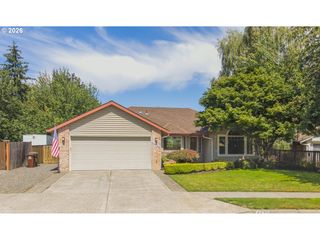
4087 Sw 42ND St, Gresham, OR 97080
- 3 beds |
- 3 baths |
- 1,472 sqft
 Single-Family Home
  Built in 2025
  5,227sqft lot
 2 car garage
  $357/sqft
  Listed 1 month ago
Property Description
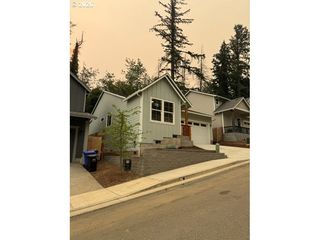
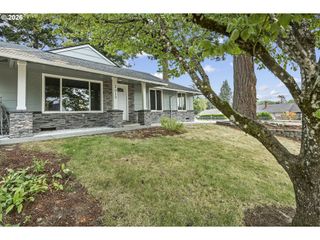
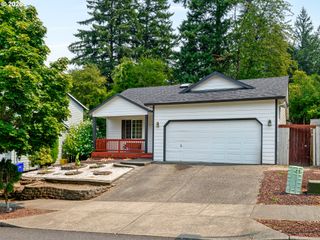
Imagine a Saturday morning where the only noise is the wind through the trees behind your home. At 4087 SW 42nd St, you’re not just buying a house—you’re claiming a rare sense of peace in the heart of Sunset Village. Because this home sits on a premium corner lot backed by protected green space, you enjoy a level of privacy and openness that most "new builds" simply can’t offer. It’s a private retreat where you can host friends on the finished patio or watch the kids play in the fully fenced, professionally landscaped yard without the "neighbor-on-top-of-you" feeling.Inside, the lifestyle is effortless. The open-concept main floor is designed for connection, where the chef-inspired kitchen flows naturally into the living area, making it just as easy to cook a weeknight dinner as it is to host a holiday gathering. The luxury plank flooring and designer window coverings mean you don’t have to spend your first weekends at Home Depot—you can move in, unpack, and start living immediately.Upstairs, the primary suite offers a quiet sanctuary with views of the lush greenery beyond your window, providing the perfect wind-down space after a busy day. With two extra bedrooms & a loft, there’s room for a growing family, a guest suite for visiting friends, or that home office you’ve been needing.Best of all, this home is located just minutes from the parks, shops, and coffee spots that make Gresham’s Centennial neighborhood so vibrant. You get the modern, high-end lifestyle of a 2025 build without the construction dust, the waiting lists, or the "builder-grade" compromises. This is your chance to step into a finished, beautiful, and private home where every detail is already taken care of, so you can focus on making memories.
- Listing Status:
- Active
- Date Added:
- June 19, 2026
- Data Last Updated:
- August 6, 2026 at 5:41AM
- Listing Office:
- JMG - Jason Mitchell Group : 541-791-7946
- Listing Agent:
- Tony Apa : 503-806-9773
- MLS ID:
- 568773742

- General: Board batten sidingCement sidingFencedPatioPorchSprinklerYard
- Style: Stories 2Traditional
- Parking: DrivewayOn streetParking spaces: 2
- Roofing: Composition
- Windows: DoublePaneWindowsVinylFrames
- General: Concrete perimeter
- Road/Access: ConcretePaved
- HOA Amenities: Management39.0Monthly
- Originating MLS: Regional Multiple Listing ServiceInc.
- County: Multnomah
- Zoning: SUNSET VILLAGELOT 149R713533
- View: View
- Water: Public water
- Sewer: Public sewer
- Source: Regional Multiple Listing ServiceInc.
This listing courtesy of Tony Apa , JMG - Jason Mitchell Group
Monthly Payment
- Principal & Interest $
- Property Taxes $
- Home Insurance $
- VA Funding Fee $

 New - 1 day ago