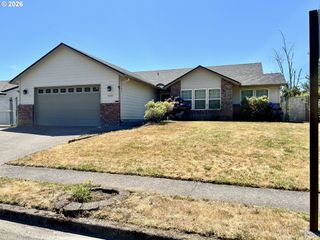
4063 Ne 11TH Way, Gresham, OR 97030
- 4 beds |
- 3 baths |
- 2,156 sqft
 Single-Family Home
  Built in 1994
  5,663sqft lot
 2 car garage
  $232/sqft
  Listed 2 months ago
Property Description
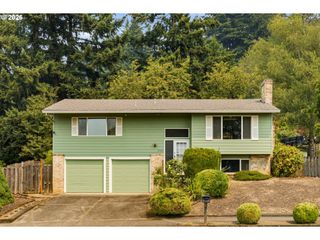
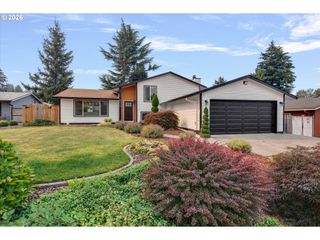
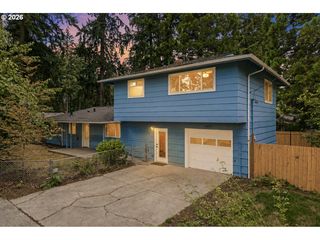
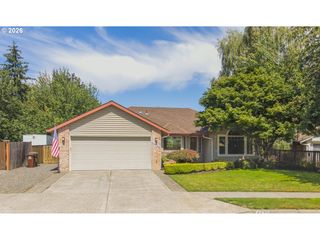
$20,000 Price reduction ** OPEN HOUSE This Saturday 7/25 11:30 -2:00pm ** *Home is ready for new owner. Don't miss out on this move-in ready Barlow Beauty* This Great 4-bedroom, 2.5-bath traditional home in a highly desirable Barlow district Gresham neighborhood has new carpet throughout offering both comfort and style. The remodeled/updated kitchen is a standout feature, showcasing thoughtful design, an abundance of soft-close cabinetry, granite countertops, a pantry, gas range, eating bar, and rich hardwood flooring. The layout flows seamlessly into the open dining and family room—perfect for everyday living and entertaining. A separate living room off the entry provides additional space filled with natural light. Upstairs, you’ll find all four bedrooms, including a spacious primary suite with an elegant coved ceiling, large walk-in closet, and a double vanity ensuite bath. Three additional bedrooms offer generous closet space, and the conveniently located upstairs laundry adds everyday ease. The oversized, extra-deep garage provides ample storage or workspace. Situated on a large corner lot, the fully fenced backyard features a generous patio with covered entertaining space, a garden area, and plenty of room to relax and enjoy.
- Listing Status:
- Pending
- Date Added:
- May 27, 2026
- Data Last Updated:
- August 6, 2026 at 5:41AM
- Listing Office:
- The Broker Network, LLC : 503-465-5077
- Listing Agent:
- Matthew Gillgam : 503-784-9712
- MLS ID:
- 488730371

- General: GraniteHardwood floorsLaminate flooringLaundryWallto wall carpet
- Appliances: DishwasherFree standing gas rangeFree standing refrigeratorGranitePantryRange hoodStainless steel appliance
- Basement: Crawl space
- A/C: Central air
- Heating: Forced air
- Fireplace: FireplaceFireplaces: 1
- General: BrickCement sidingLap sidingCovered patioFencedGardenPatioYard
- Style: Stories 2Traditional
- Parking: DrivewayOn streetParking spaces: 2
- Roofing: Composition
- Windows: VinylFrames
- General: Concrete perimeter
- Road/Access: Paved
- Originating MLS: Regional Multiple Listing ServiceInc.
- County: Multnomah
- Zoning: CASCADE GLENLOT 40R129456
- Water: Public water
- Sewer: Public sewer
- Source: Regional Multiple Listing ServiceInc.
This listing courtesy of Matthew Gillgam , The Broker Network, LLC
Monthly Payment
- Principal & Interest $
- Property Taxes $
- Home Insurance $
- VA Funding Fee $

 New - 1 day ago