4059 Sw McKinley St 40, Gresham, OR 97080
- 2 beds |
- 3 baths |
- 1,004 sqft
 Single-Family Home
  Built in 2026
  —— sqft lot
  1 car garage
  $358/sqft
  Listed 1 year ago
Property Description
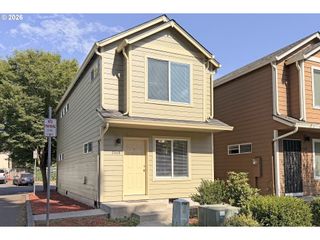
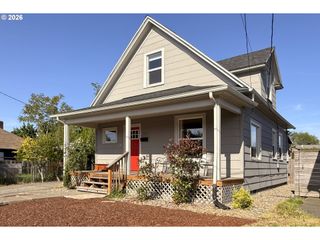
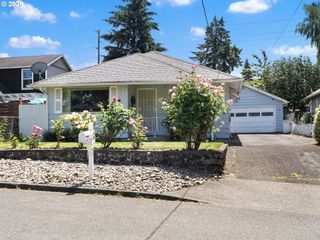
THIS HOME QUALIFIES FOR THE WELCOME HOME GRESHAM BUYER DOWNPAYMENT ASSISTANCE PROGRAM. Directions to Home: From SE 190th Ave, turn onto SE Giese Rd.Continue on SE Giese Rd, then turn onto SW Linneman Dr.Turn onto SW 31st Ave, then left onto SW Dunway Ave.Turn left onto SW McKinley St.Homes will be on the right.This beautifully crafted home seamlessly blends modern style with everyday comfort. The professionally landscaped front yard, complete with an efficient sprinkler system, offers low-maintenance curb appeal. Inside, the spacious primary bedroom provides a private sanctuary with an ensuite featuring double sinks and a shower. The open-concept great room transitions smoothly into a contemporary kitchen, showcasing quartz countertops, stainless steel appliances and an inviting eating bar—perfect for casual dining or entertaining. A powder room off the kitchen adds convenience for guests. Throughout the main living areas, durable laminate flooring provides a sleek, cohesive look while plush wall-to-wall carpeting adds warmth to the bedrooms, upper hall and staircase. Just off the kitchen, a cozy patio invites outdoor relaxation, and the upstairs laundry room adds everyday practicality to this thoughtfully designed home.Some photos attached are virtually staged.
- Listing Status:
- Active
- Date Added:
- May 7, 2025
- Data Last Updated:
- August 6, 2026 at 2:42AM
- Listing Office:
- John L. Scott Sandy : 503-826-9000
- Listing Agent:
- Jason Shuler : 503-407-2208
- MLS ID:
- 372948521

- General: Lap sidingPanelPatioPorchSprinklerYard
- Style: Stories 2Modern
- Parking: DrivewayParking spaces: 1
- Roofing: Composition
- Windows: VinylFrames
- General: Concrete perimeter
- HOA Amenities: CommonsFront yard landscapingManagement75.0Monthly
- Originating MLS: Regional Multiple Listing ServiceInc.
- County: Multnomah
- Zoning: Highlands at Pleasant Valley Lot 40New Construction
- Water: Public water
- Sewer: Public sewer
- Source: Regional Multiple Listing ServiceInc.
This listing courtesy of Jason Shuler , John L. Scott Sandy
Monthly Payment
- Principal & Interest $
- Property Taxes $
- Home Insurance $
- VA Funding Fee $