3841 Se DEER CREEK Way, Gresham, OR 97080
- 4 beds |
- 5 baths |
- 5,716 sqft
 Single-Family Home
  Built in 2007
  0.51acre lot
 3 car garage
  $210/sqft
  Listed 13 days ago
Property Description
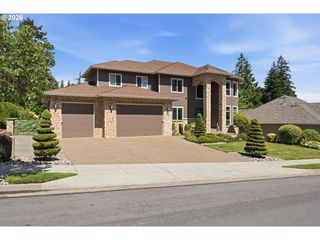
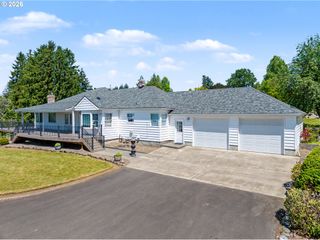
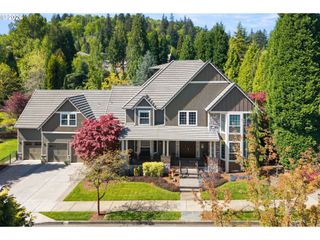
ONE OF A KIND Custom home perched on a perfect view lot across the street from Persimmon Country Club area! This custom home was built by the original developer. Street of Dreams qualify and design, High end finishes and products adorn this gorgeous, one of a kind residence. Custom lighting, custom sound systems and controls that will simply blow your mind, and yet so easy and convenient to use. Step into the beautiful estate onto travertine floors and walk among custom pillars throughout the main level. The great room features trayed ceilings with lighting, gas fireplace, entertainment center complete with all the gear to enjoy your favorite movie, cinema style! The primary is a luxurious suite featuring, access to the patio, sitting area, soak tub and custom shower. The kitchen is an absolute entertainers and chefs dream, from large cooks island w/gas cooktop, abundant counterspace, high end built in appliances, pantry, wine coolers and more! The outdoor patio features a gas fireplace and abundant seating areas for gathering, sunning or just enjoying the view! The lower level features a family room rivaling the great room above, cozy fireplace and another sound system!! 2 more bedrooms with shared bathroom, mechanical room, exercise or game room, wine cellar and so much more! The garage is oversized! Nearly 1000 square feet of space! Featuring 16x10 door and RV or boat bay, 10x10 garage door and 34' deep. You don't want to miss this gorgeous home! Call for details or your private tour today!
- Listing Status:
- Pending
- Date Added:
- July 23, 2026
- Data Last Updated:
- August 6, 2026 at 2:42AM
- Listing Office:
- Keller Williams Realty Portland Elite : 503-744-0000
- Listing Agent:
- Bev Blume : 503-482-8005
- MLS ID:
- 287218405

- General: Ceiling fanCentral vacuumGarage door openerGraniteHigh ceilingsLaundrySoaking tubSound systemSprinklerTile floorWallto wall carpetWasher dryer
- Appliances: Builtin ovenBuiltin refrigeratorCook islandCooktopGas appliancesGraniteIslandMicrowavePantryWine cooler
- Basement: DaylightFinishedFull basement
- A/C: Central air
- Heating: Forced air 90
- Fireplace: GasFireplaceFireplaces: 2
- Disability Feature: Garageon mainMain floor bedroom bathWalkin shower
- General: Cultured stoneLap sidingStuccoCovered patioDog runGas hookupPatioSprinklerWater featureYard
- Style: Stories 2Daylight ranch
- Parking: DrivewayParking spaces: 3
- Roofing: Composition
- Windows: DoublePaneWindowsVinylFrames
- General: Concrete perimeterSlab
- Road/Access: Paved
- HOA Amenities: Maintenance groundsManagement297.0Quarterly
- Originating MLS: Regional Multiple Listing ServiceInc.
- County: Multnomah
- Zoning: COUNTRY CLUB ESTATESLOT 3R554226
- View: View
- Water: Public water
- Sewer: Public sewer
- Source: Regional Multiple Listing ServiceInc.
This listing courtesy of Bev Blume , Keller Williams Realty Portland Elite
Monthly Payment
- Principal & Interest $
- Property Taxes $
- Home Insurance $
- VA Funding Fee $