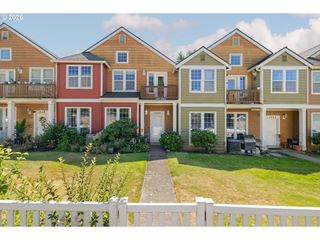
3688 Sw 40TH St, Gresham, OR 97080
- 3 beds |
- 3 baths |
- 1,750 sqft
 Condominium
  Built in 2026
  2,178sqft lot
 2 car garage
  $237/sqft
  Listed 22 hours ago
Property Description
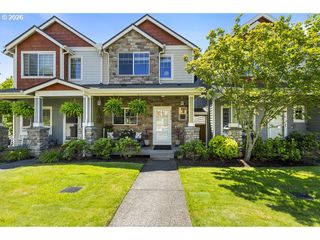
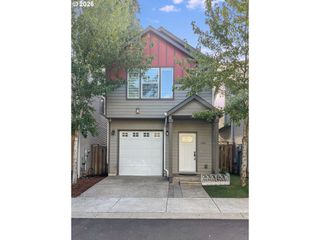
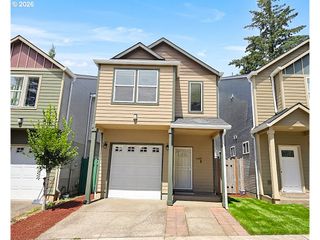
What's Special: Popular Plan | North Facing Lot | Loft | Spacious Kitchen. New Construction - September Completion! Built by America's Most Trusted Home Builder. Welcome to the Thimbleberry at 3688 SW 40th Street in Piper Ridge Townhomes! This thoughtfully designed two-story home offers an open and inviting layout that makes everyday living and entertaining feel effortless. The spacious great room flows into the dining area and kitchen, where a center island, pantry, and abundant workspace create the heart of the home. Upstairs, a versatile loft provides flexible space for work, play, or relaxation alongside two secondary bedrooms and a convenient laundry room. The private primary suite features a walk-in closet and an ensuite bath with dual sinks for added comfort. Enjoy outdoor living year-round with a welcoming front porch and a covered deck that extends your living space beyond the walls of the home. Piper Ridge Townhomes puts outdoor adventure and small-town charm at your fingertips in Pleasant Valley, OR. Explore Columbia River Gorge Recreation for camping, fishing, windsurfing, and sightseeing. In under an hour, enjoy Mount Hood’s slides, go-karts, skiing, and snowboarding, then head to Gresham’s historic downtown for shopping and dining. Photos are for representative purposes only. MLS#420445036
- Listing Status:
- Active
- Date Added:
- August 5, 2026
- Data Last Updated:
- August 6, 2026 at 3:43AM
- Listing Office:
- Cascadian South Corp. : 503-486-7702
- Listing Agent:
- Brian Flatt : 503-486-7702
- MLS ID:
- 420445036

- General: Cement sidingPorch
- Style: Stories 2Craftsman
- Parking: Parking spaces: 2
- Roofing: Composition
- General: Concrete perimeter
- HOA Amenities: CommonsExterior maintenanceInsurance200.0Monthly
- Originating MLS: Regional Multiple Listing ServiceInc.
- County: Multnomah
- Zoning: PIPER RIDGELOT 59R728397
- Water: Public water
- Sewer: Public sewer
- Source: Regional Multiple Listing ServiceInc.
This listing courtesy of Brian Flatt , Cascadian South Corp.
Monthly Payment
- Principal & Interest $
- Property Taxes $
- Home Insurance $
- VA Funding Fee $

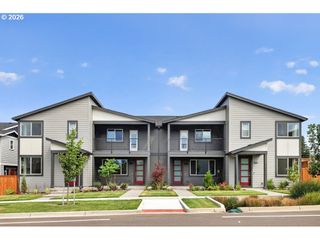
 New - 22 hours ago