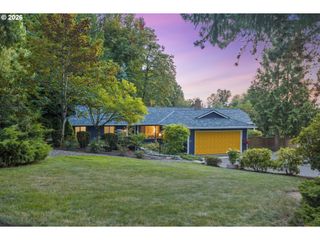
3610 Sw 37TH St, Gresham, OR 97080
- 3 beds |
- 2 baths |
- 1,807 sqft
 Single-Family Home
  Built in 2026
  5,227sqft lot
 2 car garage
  $346/sqft
  Listed 5 months ago
Property Description
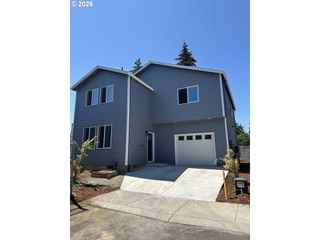
What's Special: Flat Lot | 1st Floor Primary Suite | Single Level Living. New Construction – Ready Now! Built by America's Most Trusted Home Builder. Welcome to the Cedar II at 3610 SW 37th Street in Piper Ridge! Spacious and bright, this one-story floor plan offers 3 bedrooms, 2 bathrooms, a two-car garage and 1,807 square feet of open concept living. Step through the foyer to find two bedrooms and a full bathroom toward the front of the home, while a garage entry and laundry room add daily convenience. Continue into a large great room that flows into a kitchen with an island, a versatile dining area and a covered patio that invites indoor outdoor living. Tucked away is the private primary suite, a relaxing haven with a spa inspired bathroom and walk in closet. Discover endless outdoor fun in Pleasant Valley, OR. Explore Columbia River Gorge Recreation, Mount Hood adventures, and Gresham’s historic downtown. Enjoy Powell Butte Nature Park, Leach Botanical Garden, and nearby Happy Valley for shopping, nature trails, performances, and more—all with easy access to Highway 26 for bigger adventures. Additional Highlights Include: Refrigerator and central air. MLS#789953615
- Listing Status:
- Active
- Date Added:
- March 3, 2026
- Data Last Updated:
- August 6, 2026 at 3:43AM
- Listing Office:
- Cascadian South Corp. : 503-486-7702
- Listing Agent:
- Brian Flatt : 503-486-7702
- MLS ID:
- 789953615

- General: Cement sidingStoneCovered patio
- Style: Craftsman
- Parking: Parking spaces: 2
- Roofing: CompositionShingle
- General: Concrete perimeter
- HOA Amenities: Maintenance grounds115.0Monthly
- Originating MLS: Regional Multiple Listing ServiceInc.
- County: Multnomah
- Zoning: PIPER RIDGELOT 124R728462
- View: View
- Water: Public water
- Sewer: Public sewer
- Source: Regional Multiple Listing ServiceInc.
This listing courtesy of Brian Flatt , Cascadian South Corp.
Monthly Payment
- Principal & Interest $
- Property Taxes $
- Home Insurance $
- VA Funding Fee $

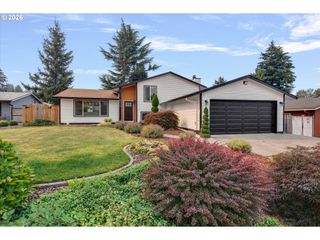
 New - 23 hours ago