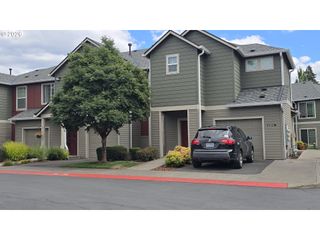
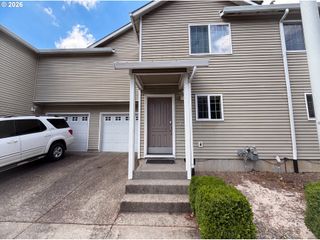
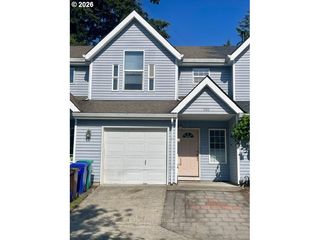
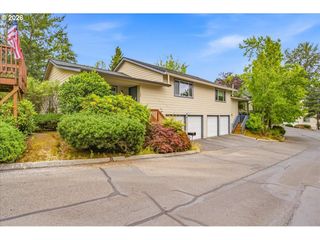
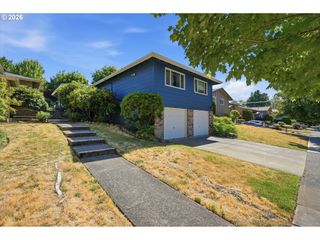
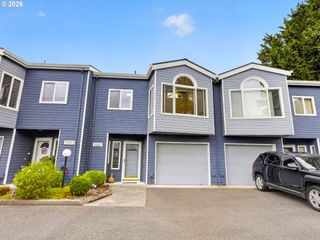
3316 Ne 29TH St, Gresham, OR 97030
- 2 beds |
- 3 baths |
- 1,370 sqft
 Condominium
  Built in 1980
  —— sqft lot
  1 car garage
  $209/sqft
  Listed 21 days ago
Property Description
Highly desirable Mediterranean styled end-unit condo offering a private backyard oasis backing to a greenbelt with no neighbors directly behind—providing an exceptional combination of privacy, thoughtful updates, and low-maintenance living. Inside, 1,370 square feet of inviting living space is filled with natural light, highlighted by vaulted ceilings, a cozy gas fireplace, and an open floor plan designed for comfortable everyday living and entertaining. Thoughtfully updated with high-end LVP flooring, updated kitchen and baths, vinyl dual-pane windows, custom lighting and blinds, fresh interior paint, and quality improvements throughout, this move-in-ready home has been meticulously maintained. Upstairs, two spacious bedroom suites each feature their own private bath. Whether you're enjoying your morning coffee, entertaining friends, or unwinding at the end of the day, the private backyard offers a peaceful extension of your living space. HOA dues cover water, sewer, garbage, landscaping, exterior maintenance, pest control, and community center. Recent improvements include a new roof and gutters (2023), new Trane gas furnace & A/C combo unit in (2022) fresh exterior paint (2025–2026), and freshly paved streets (2026), with no planned assessments. Conveniently located near Mt. Hood Community College, shopping, dining, parks, and public transportation.***Offer received. Deadline has been set for 7/20 at 3pm.***
- Listing Status:
- Pending
- Date Added:
- July 16, 2026
- Data Last Updated:
- August 6, 2026 at 4:41AM
- Listing Office:
- RE/MAX Equity Group : 503-653-0607
- Listing Agent:
- Rich Burns : 503-680-4107
- MLS ID:
- 243070816

- General: Ceiling fanCentral vacuumGarage door openerLaundryLuxury vinyl plankVaulted ceiling
- Appliances: Builtin ovenDishwasherDisposalMicrowavePantryPlumbed for ice makerTile
- Basement: Crawl space
- A/C: Central air
- Heating: Forced air
- Fireplace: GasFireplaceFireplaces: 1
- General: StuccoDeckFencedYard
- Style: TownhouseTraditional
- Parking: DrivewayParking spaces: 1
- Roofing: Composition
- Windows: DoublePaneWindowsVinylFrames
- General: Concrete perimeter
- Road/Access: Paved
- HOA Amenities: All landscapingCommonsExterior maintenanceFront yard landscapingMaintenance groundsManagementParty roomRoad maintenanceSewerTrashWater472.0Monthly
- Originating MLS: Regional Multiple Listing ServiceInc.
- County: Multnomah
- Zoning: NESTANI-A GRECIAN VILLA CONDOMINIUMLOT 20-4R224921
- Water: Public water
- Sewer: Public sewer
- Source: Regional Multiple Listing ServiceInc.
This listing courtesy of Rich Burns , RE/MAX Equity Group
Monthly Payment
- Principal & Interest $
- Property Taxes $
- Home Insurance $
- VA Funding Fee $