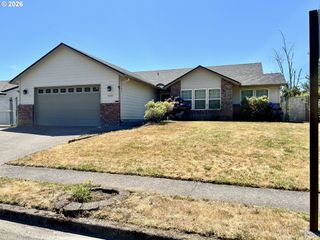
3008 Se LAURA Ave, Gresham, OR 97080
- 4 beds |
- 3 baths |
- 2,017 sqft
 Single-Family Home
  Built in 1992
  6,970sqft lot
 2 car garage
  $290/sqft
  Listed 1 month ago
Property Description
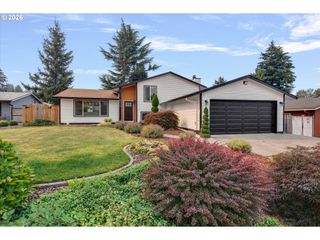
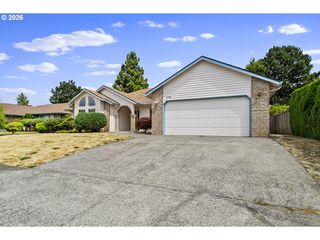
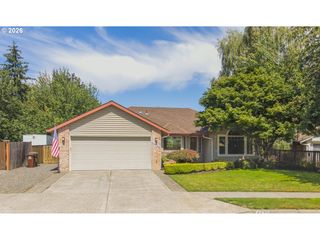
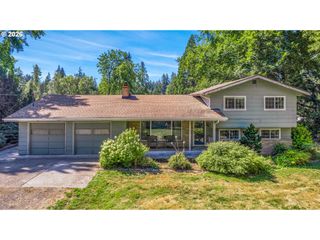
Pride of ownership shines throughout this beautifully maintained and thoughtfully updated 4-bedroom, 2.1-bath home offering 2,017 square feet of comfortable living space. From the newer interior and exterior paint, gutters, insulated garage door to the stunning light fixtures and luxury vinyl flooring, every detail has been thoughtfully selected to create a warm and inviting atmosphere. The spacious dining room features elegant French doors that open to a tastefully updated covered deck complete with a ceiling fan, creating the perfect setting for year-round outdoor living. A sliding door from the family room leads to the patio and fully fenced backyard, where you'll find two storage sheds and plenty of space to garden, play, or entertain. Upstairs, wall-to-wall carpeting adds comfort throughout all four bedrooms. The spacious primary suite serves as a private retreat with French doors, a generous walk-in closet, dual vanities, a soaking tub, and a separate walk-in shower. Additional highlights include RV parking and a large two-car garage with abundant storage, providing plenty of room for vehicles, tools, and recreational gear. Located in a desirable, established neighborhood within the Gresham-Barlow School District and just minutes from Sam Barlow High School, this move-in-ready home offers the perfect blend of quality, comfort, and convenience.
- Listing Status:
- Pending
- Date Added:
- July 2, 2026
- Data Last Updated:
- August 6, 2026 at 4:41AM
- Listing Office:
- Berkshire Hathaway HomeServices NW Real Estate : 503-668-8050
- Listing Agent:
- Lindsey Cook : 503-830-4187
- MLS ID:
- 534732157

- General: Ceiling fanGarage door openerHigh speed internetLaundryLuxury vinyl plankSoaking tubWallto wall carpetWasher dryer
- Appliances: DishwasherDisposalFree standing rangeFree standing refrigeratorGranite
- Basement: Crawl space
- A/C: Central air
- Heating: Forced air
- Fireplace: GasFireplaceFireplaces: 1
- General: Cement sidingLap sidingCovered deckFencedPatioRv boat storageSecurity lightsTool shedYard
- Style: Stories 2Craftsman
- Parking: DrivewayRv access parkingParking spaces: 2
- Roofing: Composition
- Windows: DoublePaneWindows
- General: Concrete perimeter
- Road/Access: Paved
- Originating MLS: Regional Multiple Listing ServiceInc.
- County: Multnomah
- Zoning: LDR5SCOTTFIELDBLOCK 1LOT 14R266390
- Water: Public water
- Sewer: Public sewer
- Source: Regional Multiple Listing ServiceInc.
This listing courtesy of Lindsey Cook , Berkshire Hathaway HomeServices NW Real Estate
Monthly Payment
- Principal & Interest $
- Property Taxes $
- Home Insurance $
- VA Funding Fee $

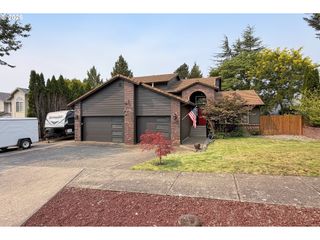
 New - 1 day ago