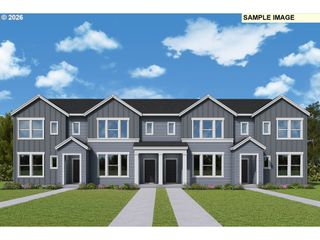
2960 Se 5TH St, Gresham, OR 97080
- 4 beds |
- 2 baths |
- 1,548 sqft
 Condominium
  Built in 1987
  —— sqft lot
  —— car garage
  $322/sqft
  Listed 1 month ago
Property Description
WELCOME HOME TO THIS BEAUTIFULLY MAINTAINED 4-BEDROOM, 2-BATHROOM RESIDENCE OFFERING 1,548 SQUARE FEET OF COMFORTABLE LIVING SPACE IN A QUIET CUL-DE-SAC.THOUGHTFULLY DESIGNED WITH AN OPEN FLOOR PLAN, THIS HOME PROVIDES AN INVITING LAYOUT THAT'S PERFECT FOR BOTH EVERYDAY LIVING AND ENTERTAINING.UPSTAIRS FEATURES STUNNING ACACIA HARDWOOD FLOORS THAT ADD WARMTH AND ELEGANCE THROUGHOUT THE MAIN LIVING AREAS. DOWNSTAIRS, THE SPACIOUS FAMILY ROOM IS HIGHLIGHTED BY A FULLY BRICKED ALCOVE WITH A VERMONT CASTINGS WOOD-BURNING STOVE, CREATING A COZY FOCAL POINT FOR RELAXING ON COOLER EVENINGS. STEP OUSIDE TO ENJOY THE FULLY FENCED BACKYARD, WHERE THOUGHTFUL LANDSCAPING AND A CHARMING FOUNTAIN CREATE A PEACEFUL SETTING FOR OUTDOOR GATHERINGS, GARDENING, OR SIMPLY UNWINDING AFTER A LONG DAY.WITH ITS SPACIOUS LAYOUT, TIMELESS FEATURES, AND DESIRABLE CUDE-SAC LOCATION, THIS MOVIN-READY HOME OFFERS THE PERFECT BLEND OF COMFORT, CHARACTER, AND PRIVACY.DON'T MISS THE OPPORTUNITY TO MAKE IT YOURS!ALL APPLIANCES REMAIN WITH THE HOME.
- Listing Status:
- Pending
- Date Added:
- July 2, 2026
- Data Last Updated:
- August 6, 2026 at 3:43AM
- Listing Office:
- Coldwell Banker Bain : 503-224-7325
- Listing Agent:
- Jason Dougherty : 503-784-4536
- MLS ID:
- 576157998

- General: Ceiling fanHardwood floorsHigh ceilingsHigh speed internetLaundryLuxury vinyl plankSkylightWasher dryer
- Appliances: Builtin rangeBuiltin refrigeratorConvection ovenDishwasherDisposalEnergystar qualified appliancesGraniteIslandMicrowavePlumbed for ice makerRange hoodStainless steel appliance
- Basement: Exterior entryFinishedFull basement
- A/C: Central air
- Heating: Forced airWood stove
- Fireplace: StoveWood burning
- General: Wood sidingCovered patioDeckFencedGardenPatioRv parkingWater featureYard
- Style: Stories 2Split
- Parking: DrivewayRv access parkingParking spaces: 0
- Roofing: Composition
- Windows: DoublePaneWindowsVinylFrames
- General: Concrete perimeter
- Road/Access: Paved
- HOA Amenities: 0.0
- Originating MLS: Regional Multiple Listing ServiceInc.
- County: Multnomah
- Zoning: HEATHERWOODBLOCK 2LOT 2R178420
- Water: Public water
- Sewer: Public sewer
- Source: Regional Multiple Listing ServiceInc.
This listing courtesy of Jason Dougherty , Coldwell Banker Bain
Monthly Payment
- Principal & Interest $
- Property Taxes $
- Home Insurance $
- VA Funding Fee $

 New - 23 hours ago