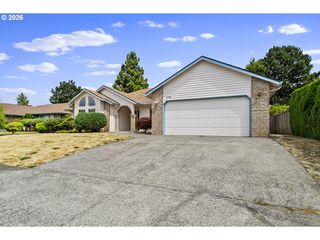
2675 Ne CLEVELAND Ave, Gresham, OR 97030
- 4 beds |
- 3 baths |
- 1,940 sqft
 Single-Family Home
  Built in 1997
  0.28acre lot
 2 car garage
  $283/sqft
  Listed 1 month ago
Property Description
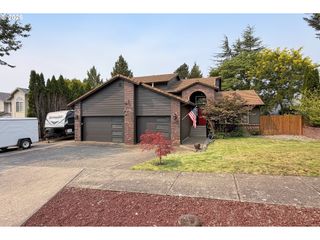
Welcome to this beautifully maintained, two-story traditional home offering the perfect blend of privacy, space, and comfort. Perfectly situated in a highly convenient neighborhood, this property offers incredible access to everyday living with local pubs, coffee shops, shopping, theaters, the Gresham Golf Course, and Mt. Hood Community College all within about a mile and a half. Step inside to a high-ceiling foyer leading into a light-filled living room that flows seamlessly into the formal dining room. The heart of the home features a spacious kitchen complete with granite countertops, an eat-bar, stainless steel appliances, and a walk-in pantry. The kitchen overlooks a cozy family room complete with a gas fireplace, new luxury vinyl plank flooring, and a slider to the back deck. The main level also includes a half bath and a dedicated utility room with storage cabinets and a utility sink. Upstairs, the generous 12' x 18' primary suite features vaulted ceilings and an en-suite bathroom with double sinks, a walk-in shower, and a large walk-in closet, alongside three additional guest bedrooms and a full guest bath. For peace of mind, the furnace and AC are only about one year old.Tucked away on a quiet flag lot, the exterior is a private oasis. Enjoy outdoor living on the large, covered back deck overlooking a fully fenced yard complete with a serene koi pond. The property also features a two-car attached garage, a powered tool shed, and dedicated boat or RV parking, making it as functional as it is beautiful.
- Listing Status:
- Active
- Date Added:
- July 3, 2026
- Data Last Updated:
- August 6, 2026 at 4:41AM
- Listing Office:
- Real Broker : 855-450-0442
- Listing Agent:
- Marshall Rosario : 971-645-6977
- MLS ID:
- 410105555

- General: Lap sidingWood sidingCovered deckFencedRv parkingSprinklerTool shedWater featureYard
- Style: Stories 2Contemporary
- Parking: Parking spaces: 2
- Roofing: Composition
- Windows: DoublePaneWindowsVinylFrames
- General: Concrete perimeter
- Road/Access: Paved
- Originating MLS: Regional Multiple Listing ServiceInc.
- County: Multnomah
- Zoning: ALPINE WOODSLOT 4R104214
- Water: Public water
- Sewer: Public sewer
- Source: Regional Multiple Listing ServiceInc.
This listing courtesy of Marshall Rosario , Real Broker
Monthly Payment
- Principal & Interest $
- Property Taxes $
- Home Insurance $
- VA Funding Fee $

 New - 1 day ago