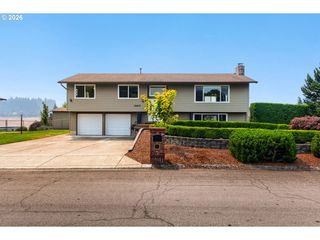
2571 Se ELLIOTT Dr, Gresham, OR 97080
- 4 beds |
- 3 baths |
- 2,798 sqft
 Single-Family Home
  Built in 2003
  8,276sqft lot
 2 car garage
  $241/sqft
  Listed 3 months ago
Property Description
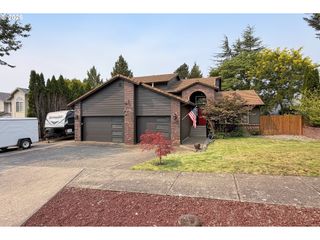
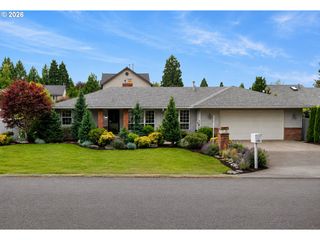
PRICE IMPROVEMENT! Welcome to 2571 SE Elliott Dr, Gresham, OR 97080 – a beautifully maintained Northwest Contemporary home offering just under 2,800 sqft with 4 bedrooms and 2.5 baths. Tucked on a quiet street and backing to green space with the sound of a creek, this home delivers privacy and a true Pacific Northwest feel. Recently professionally painted with fresh landscaping, strong curb appeal, and a fully fenced backyard, this is one of the standout homes in Gresham. Enjoy an expansive Brazilian Tigerwood deck, perfect for outdoor entertaining, summer BBQs, or peaceful morning coffee. Inside, a vaulted entry and striking staircase set the tone. Brazilian cherry hardwood floors with detailed inlay span much of the main level, complemented by soaring ceilings and a bright front living room that flows into a formal dining room ready for holidays and special gatherings. The spacious kitchen and family room create the ideal great-room layout. The kitchen features an eating island, gas range, stainless steel appliances, granite countertops, pendant lighting, hardwood floors, abundant cabinet storage, and a built-in desk area. The adjoining family room offers a cozy fireplace insert, floor-to-ceiling windows, and recessed lighting. Additional highlights include a large 2-car garage, an approximately 6-year-old gas furnace with central AC, a VacuFlo central vacuum system, and a tankless water heater for on-demand hot water. Upstairs are three generous secondary bedrooms, each with closet organizers. The primary suite features vaulted ceilings, a walk-in closet, and an ensuite with double sinks, slate floors, jetted tub, and tiled walk-in shower – a true retreat. If you’ve been searching for a Gresham 4 bedroom home with a yard or homes for sale in Gresham with green space, this move-in-ready property with a large backyard & serene greenspace/creek backdrop in a desirable neighborhood should be at the top of your list. Near springwater trail, shopping, Downtown Gresham.
- Listing Status:
- Pending
- Date Added:
- April 10, 2026
- Data Last Updated:
- August 6, 2026 at 4:41AM
- Listing Office:
- Premiere Property Group LLC : 503-670-9000
- Listing Agent:
- Gene Farr : 503-896-4959
- MLS ID:
- 631234081

- General: Central vacuumGarage door openerGraniteHardwood floorsHigh ceilingsHigh speed internetJetted tubSkylightVaulted ceilingWood floors
- Appliances: DishwasherDisposalFree standing gas rangeFree standing refrigeratorGas appliancesGraniteIslandMicrowavePlumbed for ice makerStainless steel applianceTile
- Basement: Crawl space
- A/C: Central air
- Heating: Forced air
- Fireplace: InsertFireplaceFireplaces: 1
- General: Cement sidingCultured stoneDeckFencedYard
- Style: Stories 2Nw contemporary
- Parking: DrivewayParking spaces: 2
- Roofing: Composition
- Windows: DoublePaneWindows
- General: Concrete perimeter
- Originating MLS: Regional Multiple Listing ServiceInc.
- County: Multnomah
- Zoning: SFRSTONE RIDGELOT 11INC UND INT TRACTS A&B&CR503664
- View: View
- Water: Public water
- Sewer: Public sewer
- Source: Regional Multiple Listing ServiceInc.
This listing courtesy of Gene Farr , Premiere Property Group LLC
Monthly Payment
- Principal & Interest $
- Property Taxes $
- Home Insurance $
- VA Funding Fee $

 New - 1 day ago