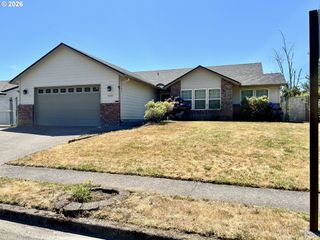
2547 Ne BEECH Ave, Gresham, OR 97030
- 3 beds |
- 3 baths |
- 1,888 sqft
 Single-Family Home
  Built in 1988
  6,970sqft lot
 2 car garage
  $241/sqft
  Listed 22 days ago
Property Description
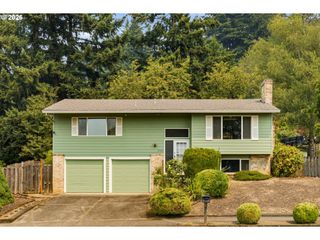
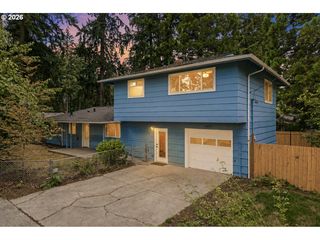
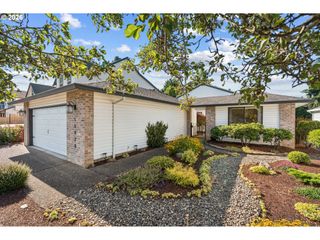
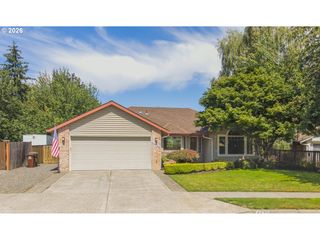
This 3-bedroom, 2.5-bath home offers a functional floor plan with comfortable living spaces and the opportunity to add your own personal style. The main level features separate living and family rooms, a dining area, and a kitchen that opens to the family room with a cozy woodstove and sliding glass door leading to the covered patio. A laundry room with exterior access and a convenient half bath complete the main level.Upstairs, the primary suite features a walk-in closet, dual-sink vanity, and private bath. Two additional bedrooms, a full bathroom, and a spacious den/office provide flexible space for a home office, hobbies, or other uses.The fenced backyard backs to Highland Elementary School and features fruit trees, a spacious covered patio, tool shed, RV/boat parking alongside the garage, and plenty of space to relax, entertain, and enjoy the outdoors. A two-car garage with side exterior access adds convenience. All appliances are included, and there is no HOA.Conveniently located by Highland Elementary School, Aspen Highlands Community Park, Mt. Hood Community College, shopping, dining, and everyday amenities, with easy access to I-84 for commuting throughout the Portland metro area. Mt. Hood's recreation is approximately an hour away. Move in and update at your own pace while enjoying everything this home and its convenient location have to offer. Priced to sell—schedule your private tour today!
- Listing Status:
- Pending
- Date Added:
- July 15, 2026
- Data Last Updated:
- August 6, 2026 at 4:41AM
- Listing Office:
- eXp Realty, LLC : 888-814-9613
- Listing Agent:
- Andrey Kolesnikov : 503-880-4152
- MLS ID:
- 337035825

- General: Garage door openerHigh ceilingsLaminate flooringTile floorVinyl floorWallto wall carpetWasher dryer
- Appliances: DishwasherFree standing gas rangeFree standing refrigeratorGas appliancesMicrowaveStainless steel applianceTile
- Basement: Crawl space
- A/C: Central air
- Heating: Forced airWood stove
- Fireplace: StoveWood burningFireplaceFireplaces: 1
- General: CedarT 111 sidingCovered patioFencedGardenRaised bedsRv parkingTool shedYard
- Style: Stories 2Traditional
- Parking: DrivewayRv access parkingParking spaces: 2
- Roofing: Composition
- Windows: DoublePaneWindowsVinylFrames
- General: Concrete perimeter
- Road/Access: Paved
- Originating MLS: Regional Multiple Listing ServiceInc.
- County: Multnomah
- Zoning: LDR-5CINNAMON RIDGEBLOCK 7LOT 5R134023
- Water: Public water
- Sewer: Public sewer
- Source: Regional Multiple Listing ServiceInc.
This listing courtesy of Andrey Kolesnikov , eXp Realty, LLC
Monthly Payment
- Principal & Interest $
- Property Taxes $
- Home Insurance $
- VA Funding Fee $

 New - 1 day ago