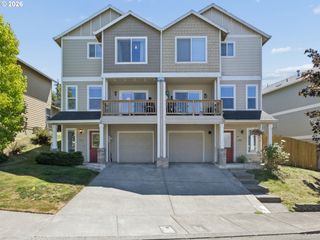
2508 Nw 2ND Ter, Gresham, OR 97030
- 2 beds |
- 3 baths |
- 1,872 sqft
 Condominium
  Built in 2004
  1,742sqft lot
 2 car garage
  $208/sqft
  Listed 6 days ago
Property Description
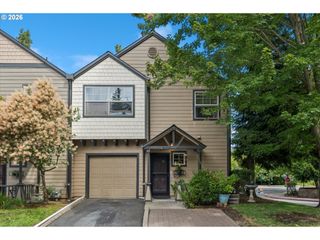
Beautifully maintained and move-in ready, this spacious three-level townhome offers nearly 1,900 square feet of comfortable living in a convenient Gresham location. The light-filled main level features soaring ceilings, a cozy gas fireplace, and an open-concept floor plan with granite countertops, a center island, pantry, and new kitchen appliances, including a refrigerator, gas range, and microwave (2025). Step outside to the private balcony with updated deck boards and fresh paint, creating the perfect spot to relax.Upstairs, you’ll find two generously sized primary suites, each with its own private bath, along with the convenience of an upper-level laundry area. The versatile lower-level bonus room is ideal for a home office, media room, fitness space, or guest retreat. Thoughtful updates include a new front and screen door (2020), three comfort-height toilets (2025), Ring security cameras, and a new garage door opener and spring (2025). Central air conditioning adds year-round comfort. An attached two-car garage and HOA-managed exterior maintenance—including the roof, siding, gutters, and landscaping—offer the ease of low-maintenance living, leaving you more time to enjoy your home.
- Listing Status:
- Active
- Date Added:
- July 30, 2026
- Data Last Updated:
- August 6, 2026 at 2:42AM
- Listing Office:
- eXp Realty, LLC : 888-814-9613
- Listing Agent:
- Jennifer Stever : 503-367-7705
- MLS ID:
- 573009953

- General: Cement sidingStoneDeckPorchYard
- Style: CraftsmanTownhouse
- Parking: Off streetParking spaces: 2
- Roofing: Composition
- Windows: VinylFrames
- Road/Access: Paved
- HOA Amenities: All landscapingExterior maintenanceFront yard landscaping213.0Monthly
- Originating MLS: Regional Multiple Listing ServiceInc.
- County: Multnomah
- Zoning: BECHTOLDT TOWNHOMES NO 2LOT 86R494224
- Water: Public water
- Sewer: Public sewer
- Source: Regional Multiple Listing ServiceInc.
This listing courtesy of Jennifer Stever , eXp Realty, LLC
Monthly Payment
- Principal & Interest $
- Property Taxes $
- Home Insurance $
- VA Funding Fee $

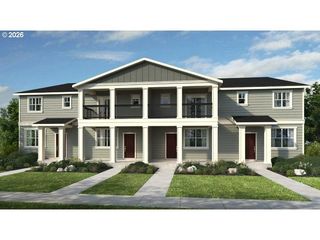
 New - 22 hours ago