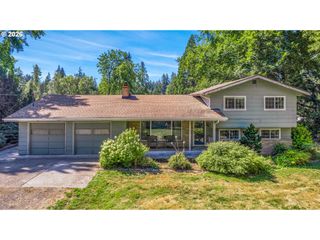
2263 Sw Phyllis Pl, Gresham, OR 97080
- 4 beds |
- 3 baths |
- 1,967 sqft
 Single-Family Home
  Built in 2025
  —— sqft lot
  2 car garage
  $315/sqft
  Listed 0 years ago
Property Description
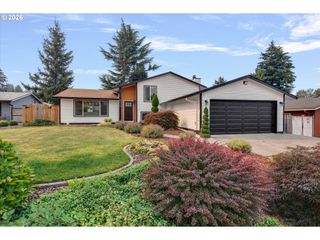
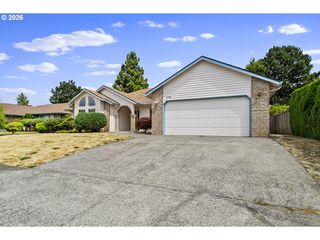
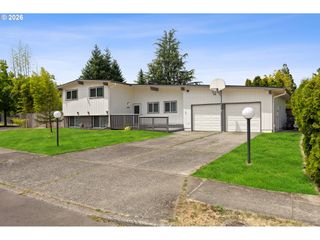
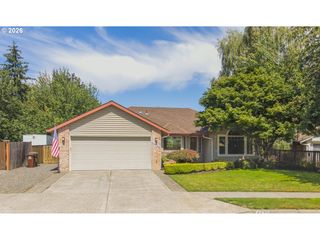
Open House Saturday August 1st 1-3pm. Introducing our brand-new contemporary construction built by Clearwater Homes, ideally located in the desirable Hunter Highland neighborhood of Gresham! Enjoy the perfect balance of city convenience and suburban tranquility, with easy access to shopping, dining, parks, and top-rated schools. This thoughtfully designed home offers a spacious 3- or 4-bedroom layout, perfect for families of all sizes. The main floor features an open great room concept with soaring ceilings, hardwood floors, and oversized Milgard windows that flood the space with natural light. A cozy fireplace anchors the living area, creating the perfect atmosphere for relaxation. The gourmet kitchen includes stainless steel appliances, quartz countertops, custom cabinetry, and a stylish tile backsplash. A generous dining area opens to a private back patio—ideal for entertaining. Also on the main level: a powder room and a spacious 2-car garage. Upstairs, the primary suite offers a luxurious ensuite bath and a large walk-in closet, with designer finishes throughout. Landscaped front yard with hardscape, and sprinkler system included. This is modern living in one of Gresham’s most exciting new communities—don’t miss it!
- Listing Status:
- Active
- Date Added:
- August 8, 2025
- Data Last Updated:
- August 6, 2026 at 3:43AM
- Listing Office:
- Better Homes & Gardens Realty : 503-698-6600
- Listing Agent:
- Derek Peterson : 503-332-0046
- MLS ID:
- 500468839

- General: Cultured stoneLap sidingDeckPatioPorchSprinklerYard
- Style: Stories 2Contemporary
- Parking: DrivewayOff streetParking spaces: 2
- Roofing: Composition
- Windows: DoublePaneWindowsVinylFrames
- General: Concrete perimeter
- Road/Access: Paved
- Originating MLS: Regional Multiple Listing ServiceInc.
- County: Multnomah
- Zoning: Lot 17block 2.R185004
- View: View
- Water: Public water
- Sewer: Public sewer
- Source: Regional Multiple Listing ServiceInc.
This listing courtesy of Derek Peterson , Better Homes & Gardens Realty
Monthly Payment
- Principal & Interest $
- Property Taxes $
- Home Insurance $
- VA Funding Fee $

 New - 23 hours ago