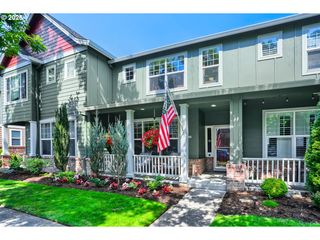
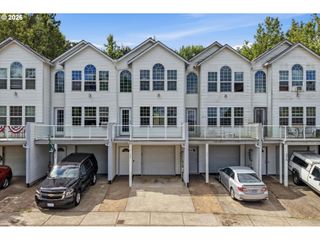
2240 Se 16TH St, Gresham, OR 97080
- 3 beds |
- 3 baths |
- 1,341 sqft
 Condominium
  Built in 2020
  1,742sqft lot
 2 car garage
  $265/sqft
  Listed 8 days ago
Property Description
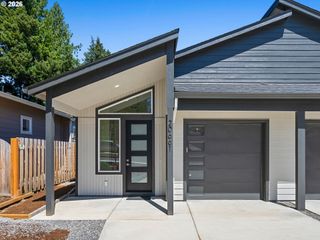
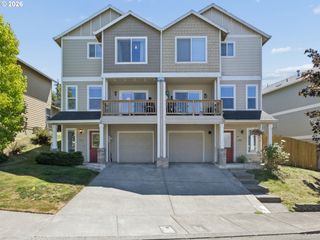
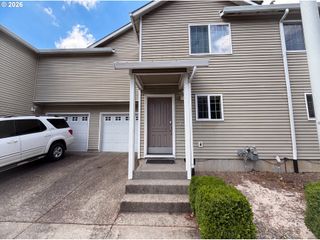
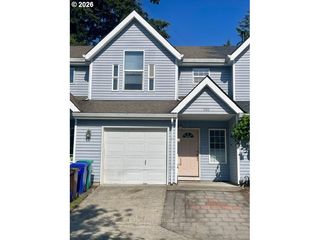
Welcome to this sparkling, like-new townhome in the peaceful Brickworks Village Community! This 3-bedroom, 2.5-bath home blends modern finishes, smart functionality, and affordable living in one inviting package. The main floor features a seamless open-concept layout with a bright living room, dining area, and a contemporary kitchen equipped with stainless steel appliances. Stylish laminate flooring runs throughout, and a convenient half bath completes the space. Upstairs, you’ll find three freshly carpeted bedrooms, including a spacious primary suite with a full bathroom and a generous walk-in closet. Step directly from the primary bedroom onto your private deck, perfect for morning coffee or evening relaxation. The upper level also offers an additional full bathroom, a versatile bonus nook ideal for a desk or reading space, and a dedicated laundry room. Outside, enjoy a large front porch plus a large driveway in back for private parking and a two-car garage already wired with 240V, ready for your EV charger. The HOA covers front yard and exterior maintenance, giving you low stress living year round. Tucked away in a quiet oasis yet close to parks, schools, and shops, this home offers both convenience and tranquility. Don’t miss this beautiful move-in-ready home!
- Listing Status:
- Active
- Date Added:
- July 28, 2026
- Data Last Updated:
- August 6, 2026 at 2:42AM
- Listing Office:
- Willcuts Company Real Estate : 503-538-8311
- Listing Agent:
- Renee Atkinson : 503-319-7932
- MLS ID:
- 424389103

- General: Cement sidingDeckPorchSprinkler
- Style: Stories 2Townhouse
- Parking: DrivewayOn streetParking spaces: 2
- Roofing: Composition
- Windows: DoublePaneWindowsVinylFrames
- General: Concrete perimeter
- Road/Access: Paved
- HOA Amenities: CommonsExterior maintenanceFront yard landscapingInsuranceMaintenance groundsManagement279.0Monthly
- Originating MLS: Regional Multiple Listing ServiceInc.
- County: Multnomah
- Zoning: BRICKWORKS VILLAGELOT 66R688338
- Water: Public water
- Sewer: Public sewer
- Source: Regional Multiple Listing ServiceInc.
This listing courtesy of Renee Atkinson , Willcuts Company Real Estate
Monthly Payment
- Principal & Interest $
- Property Taxes $
- Home Insurance $
- VA Funding Fee $