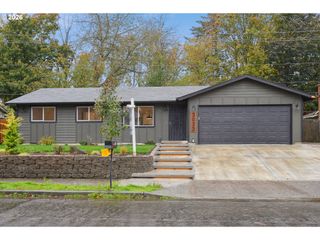
2013 Ne ROBERTS Ct, Gresham, OR 97030
- 3 beds |
- 2 baths |
- 1,296 sqft
 Single-Family Home
  Built in 1968
  8,712sqft lot
 2 car garage
  $378/sqft
  Listed 1 day ago
Property Description
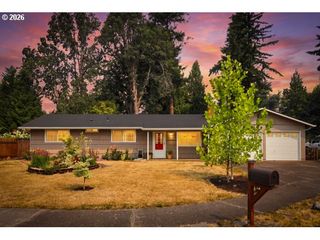
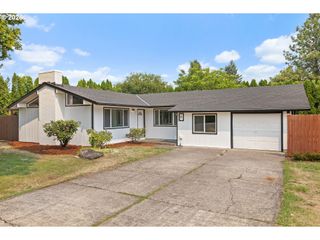
Discover your dream home in this beautiful and spacious one-level residence, nestled in a peaceful cul-de-sac. Enjoy the comfort of a large living room and a cozy family room featuring a charming wood-burning fireplace, perfect for relaxing evenings. Stylish luxury vinyl plank (LVP) flooring flows throughout the home, creating a warm and inviting atmosphere.The recently remodeled open-concept kitchen showcases stunning quartz countertops and modern appliances. You'll also appreciate the many recent updates, including recently replaced doors and windows, added stone veneer accents to the exterior siding, a recently replaced forced-air gas heating and air conditioning system, and updated crawl space insulation for year-round comfort and energy efficiency.Bright recessed lighting illuminates every room, while the beautifully remodeled bathrooms feature elegant quartz countertops and engineered stone shower panels, adding a touch of luxury.This move-in-ready home offers the perfect combination of comfort, style, and modern upgrades. Don't miss this incredible opportunity—homes like this don't stay on the market for long!
- Listing Status:
- Active
- Date Added:
- August 4, 2026
- Data Last Updated:
- August 6, 2026 at 1:40AM
- Listing Office:
- Tree City Real Estate : 503-757-1869
- Listing Agent:
- Maximiliano Alvarez : 503-607-3409
- MLS ID:
- 454603929

- General: OtherStoneWood sidingDeckFenced
- Style: Stories 1Ranch
- Parking: DrivewayParking spaces: 2
- Roofing: Composition
- Windows: DoublePaneWindowsVinylFrames
- General: Concrete perimeter
- Road/Access: Paved
- Originating MLS: Regional Multiple Listing ServiceInc.
- County: Multnomah
- Zoning: ASPEN HIGHLANDSBLOCK 6LOT 14R110256
- View: View
- Water: Public water
- Sewer: Public sewer
- Source: Regional Multiple Listing ServiceInc.
This listing courtesy of Maximiliano Alvarez , Tree City Real Estate
Monthly Payment
- Principal & Interest $
- Property Taxes $
- Home Insurance $
- VA Funding Fee $

 New - 21 hours ago