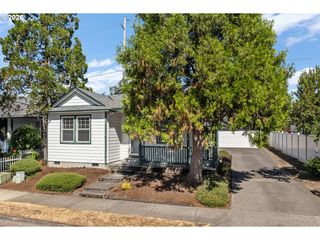
1725 Se REGNER Rd, Gresham, OR 97080
- 3 beds |
- 2 baths |
- 1,490 sqft
 Single-Family Home
  Built in 1977
  10,019sqft lot
 —— car garage
  $285/sqft
  Listed 5 days ago
Property Description
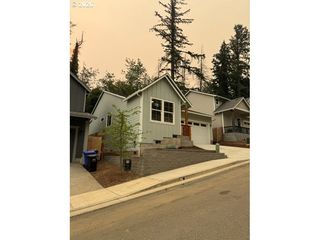
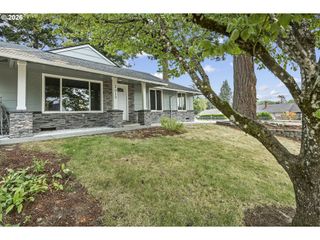
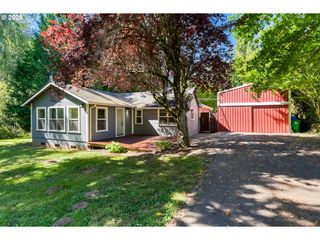
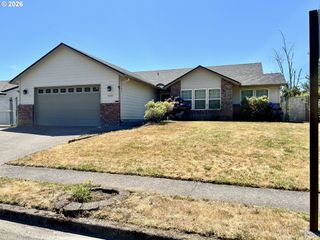
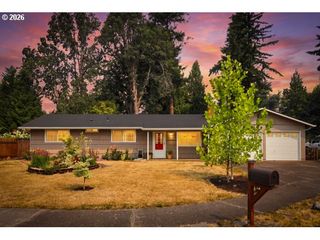
Charming single-level 3-bedroom, 2-bathroom home in Southeast Gresham is ready for you. Fully remodeled in 2015, this well-maintained home offers 1,280 sqft of comfortable living space on a spacious .21-acre lot. The lovely modernized kitchen features granite counters, stainless steel appliances, ample storage, and a convenient eat-in bar, perfect for casual dining or entertaining. It flows seamlessly into the dining area and a spacious living room, creating an inviting and functional layout. The generously sized primary suite features a walk-in closet and an ensuite bathroom with a walk-in shower. Two additional bedrooms provide flexibility for guests, office space, or hobbies. Also included are the washer/dryer and the newer air conditioner (2022). You’ll love the large, fenced yard with mature landscaping, raised beds, and a private patio covered by a gazebo, ideal for relaxing outside in comfort. There is also a 30' x 40’ high-ceilinged pole barn on its own power meter, and a sweet 20’ x 8’ studio with electricity and CAT5 wiring for internet access.
- Listing Status:
- Pending
- Date Added:
- July 31, 2026
- Data Last Updated:
- August 6, 2026 at 2:42AM
- Listing Office:
- Neighbors Realty : 503-444-9338
- Listing Agent:
- Evan King : 971-235-8079
- MLS ID:
- 348249878

- General: Ceiling fanGraniteHigh speed internetLaminate flooringLaundrySolar tubeWallto wall carpetWasher dryer
- Appliances: Builtin rangeDishwasherDisposalFree standing refrigeratorGas appliancesGraniteMicrowaveStainless steel appliance
- Basement: Crawl space
- A/C: Central air
- Heating: Forced air
- Disability Feature: Accessible approachwith rampAccessible doorsAccessible full bathGround levelMain floor bedroom bathMinimal stepsNatural lightingOne levelParkingUtility room on main
- General: Lap sidingCovered patioFencedGardenOutbuildingPatioPublic roadRaised bedsRv parkingRv boat storageTool shedWorkshopYard
- Style: Ranch
- Parking: CarportCoveredParking spaces: 0
- Roofing: Composition
- Windows: DoublePaneWindows
- Road/Access: Paved
- Originating MLS: Regional Multiple Listing ServiceInc.
- County: Multnomah
- Zoning: SECTION 15 1S 3ETL 3200 0.23 ACRESR340224
- View: View
- Water: Public water
- Sewer: Public sewer
- Source: Regional Multiple Listing ServiceInc.
This listing courtesy of Evan King , Neighbors Realty
Monthly Payment
- Principal & Interest $
- Property Taxes $
- Home Insurance $
- VA Funding Fee $

 New - 22 hours ago