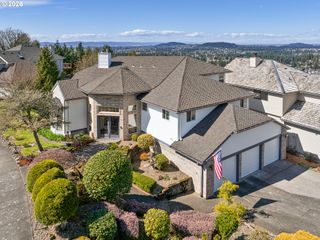
1333 Sw 19TH Dr, Gresham, OR 97080
- 4 beds |
- 4 baths |
- 3,105 sqft
 Single-Family Home
  Built in 1982
  0.34acre lot
 2 car garage
  $200/sqft
  Listed 5 months ago
Property Description
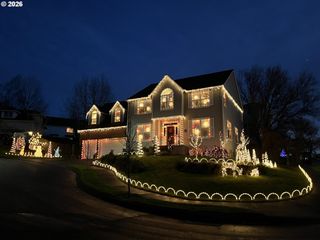
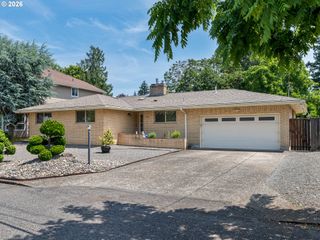
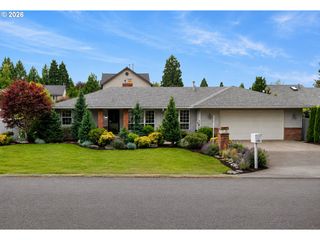
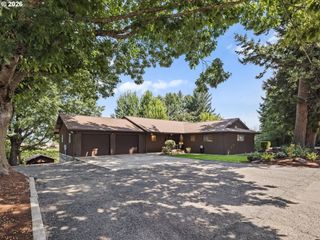
Now vacant and ready to tour! This custom-built 3,105-square-foot home offers four bedrooms, 3.5 bathrooms and exceptional flexibility on a private .34-acre lot. Located on a quiet cul-de-sac, the property backs to approximately 20 acres of Gresham Butte greenspace and is surrounded by mature trees. Two decks overlook the fenced backyard, evergreens, apple trees and a distinctive persimmon tree. The Saddle Mountain Trail is conveniently located at the end of the street.A wooden double-door entry opens to a bright, vaulted great room featuring a ceiling fan, wood-burning fireplace with hearth and two large picture windows. The main level includes new carpeting and pad in select areas, a spacious formal dining room and a remodeled kitchen with tiled countertops, breakfast bar, eating nook and direct deck access. Appliances include a refrigerator with ice maker and a range with built-in double convection ovens and hood.Two bedrooms are located on the main level, including a primary suite with greenspace views and a walk-in closet. The lower level adds two bedrooms, a full bathroom, kitchenette and laundry area, second wood-burning fireplace, and a spacious recreation room with room for a pool table. A separate ground-level entrance and lower deck provide additional versatility.The oversized 816-square-foot, three-car tandem garage measures approximately 34 by 24 feet and provides stair-free access to the lower level. A heat pump with air conditioning completes this spacious and adaptable home.
- Listing Status:
- Active
- Date Added:
- February 26, 2026
- Data Last Updated:
- August 6, 2026 at 3:43AM
- Listing Office:
- RE/MAX Advantage Group : 503-855-3298
- Listing Agent:
- Matthew Callison : 503-577-4962
- MLS ID:
- 765586409

- General: Cement sidingStoneStuccoDeckFencedPatioPorchSprinklerTool shedYard
- Style: Stories 2Custom style
- Parking: DrivewayOn streetParking spaces: 2
- Roofing: Tile
- Windows: AluminumFramesDoublePaneWindows
- General: Concrete perimeter
- Road/Access: Paved
- Originating MLS: Regional Multiple Listing ServiceInc.
- County: Multnomah
- Zoning: VERDE VISTABLOCK 3LOT 15R294109
- View: View
- Water: Public water
- Sewer: Public sewer
- Source: Regional Multiple Listing ServiceInc.
This listing courtesy of Matthew Callison , RE/MAX Advantage Group
Monthly Payment
- Principal & Interest $
- Property Taxes $
- Home Insurance $
- VA Funding Fee $

 New - 23 hours ago