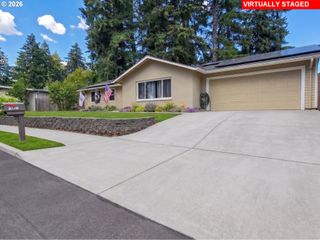
1137 Se 224TH Ave, Gresham, OR 97030
- 3 beds |
- 1 bath |
- 1,072 sqft
 Single-Family Home
  Built in 1965
  8,712sqft lot
 2 car garage
  $401/sqft
  Listed 24 days ago
Property Description
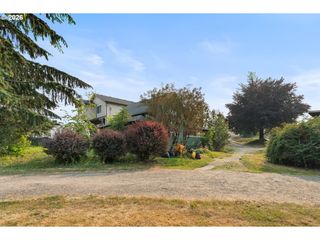
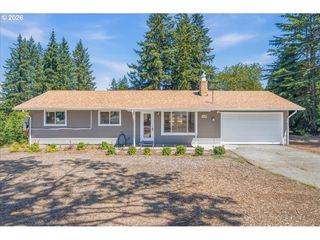
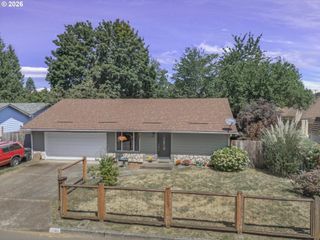
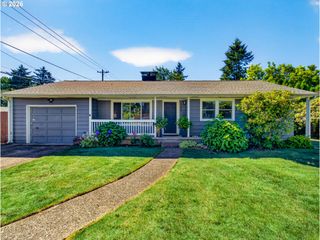
Updated and move-in ready, this charming 3-bedroom ranch offers comfortable single-level living on an oversized lot. The bright living room welcomes you with hardwood floors, a cozy wood-burning fireplace, and canned dimming lights that create an inviting ambiance. The kitchen has been tastefully updated with quartz countertops, new cabinets, modern appliances, low-maintenance LVT flooring, and a sliding glass door that opens to the oversized wood deck—ideal for indoor/outdoor entertaining. Two bedrooms feature plush wall-to-wall carpet, while the third retains its original hardwood. The bathroom includes thoughtful, modern updates. Outside, the fully fenced oversized backyard is a standout with a level lawn, tool shed, and a versatile perfect for hobbies, storage, or a personal retreat. RV parking in the front and covered parking for a boat behind the gate, along with 2-car garage that offers exceptional convenience. Recent improvements—updated electrical panel, new AC unit, new water heater in 2023, refreshed flooring, and upgraded lighting—make this home truly turnkey. Located near parks, restaurants, shopping, and downtown Gresham, this property is an ideal first home or a wonderful downsizing option.
- Listing Status:
- Pending
- Date Added:
- July 13, 2026
- Data Last Updated:
- August 6, 2026 at 4:41AM
- Listing Office:
- eXp Realty, LLC : 888-814-9613
- Listing Agent:
- Annie Le : 503-201-2999
- MLS ID:
- 629004295

- General: Ceiling fanDual flush toiletHardwood floorsLaundryQuartzWallto wall carpetWood floors
- Appliances: Builtin rangeDishwasherFree standing refrigeratorMicrowaveQuartz
- Basement: Crawl spaceDirt floor
- A/C: Central air
- Heating: Forced air
- Fireplace: Wood burningFireplaceFireplaces: 1
- Disability Feature: Caregiver quartersGarageon mainGround levelKitchen cabinetsMain floor bedroom bathMinimal stepsNatural lightingOne levelParking
- General: Wood sidingDeckFencedFree standing hot tubRv parkingRv boat storageSecurity lightsStorm doorTool shedWorkshopYard
- Style: Stories 1Ranch
- Parking: DrivewayOn streetParking spaces: 2
- Roofing: Composition
- Windows: DoublePaneWindows
- General: Block
- Road/Access: ConcretePaved
- Originating MLS: Regional Multiple Listing ServiceInc.
- County: Multnomah
- Zoning: MARA HIGHLANDSBLOCK 2LOT 18R212732
- Water: Public water
- Sewer: Public sewer
- Source: Regional Multiple Listing ServiceInc.
This listing courtesy of Annie Le , eXp Realty, LLC
Monthly Payment
- Principal & Interest $
- Property Taxes $
- Home Insurance $
- VA Funding Fee $

 New - 1 day ago