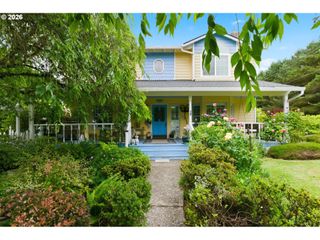
1099 Se MIMOSA Dr, Gresham, OR 97080
- 4 beds |
- 3 baths |
- 3,246 sqft
 Single-Family Home
  Built in 2008
  5,663sqft lot
 3 car garage
  $215/sqft
  Listed 1 month ago
Property Description
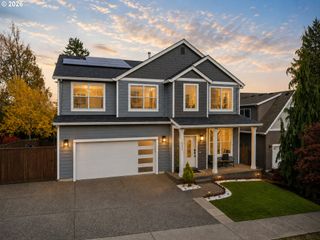
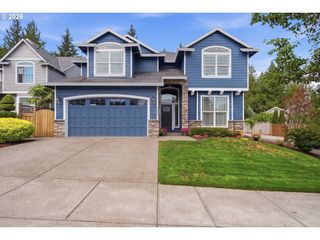
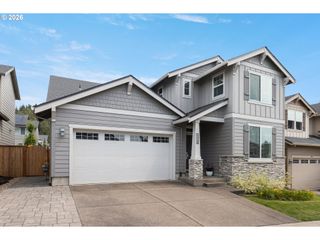
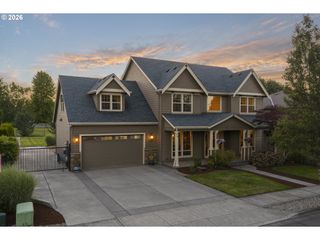
Zillow Users: please visit Realtor.com for 3D. Meticulously maintained 3246SF Gresham, Oregon home with 3 car tandem garage! Fantastic open concept floor plan with lots of light! Incredible outdoor living spaces! The main level features a dedicated bedroom perfect for a home office or 5th bedroom, luxury vinyl plank flooring, and an open kitchen with granite tile counters, stainless steel appliances, an eating area and a breakfast bar. The light-filled living room has a gas fireplace, built-in cabinetry, and oversized windows looking out to the yard. Upstairs, the layout includes a spacious primary suite with a coffered ceiling, gas fireplace, large walk-in closet, soaking tub, and custom tile shower. The second floor also has 3 additional bedrooms, a high-functioning laundry room, and a versatile bonus room. The backyard is a private outdoor oasis, beautiful hardscapes with an expansive composite deck, hot tub, dedicated fire pit area, and tall privacy hedging, perfect for quiet evenings or effortless entertaining. A covered front porch and stone accents complete this exceptional home.
- Listing Status:
- Active
- Date Added:
- June 26, 2026
- Data Last Updated:
- August 6, 2026 at 2:42AM
- Listing Office:
- Berkshire Hathaway HomeServices NW Real Estate : 503-624-9660
- Listing Agent:
- Michael Beirwagen : 503-810-0505
- MLS ID:
- 709630182

- General: Cement sidingStoneDeckFencedFree standing hot tubPatioPorchSprinklerWater feature
- Style: Stories 2Country french
- Parking: DrivewayOn streetParking spaces: 3
- Roofing: Composition
- Windows: VinylFrames
- General: Concrete perimeter
- Road/Access: Paved
- Originating MLS: Regional Multiple Listing ServiceInc.
- County: Multnomah
- Zoning: DEER RIDGE ESTATESLOT 11R591065
- Water: Public water
- Sewer: Public sewer
- Source: Regional Multiple Listing ServiceInc.
This listing courtesy of Michael Beirwagen , Berkshire Hathaway HomeServices NW Real Estate
Monthly Payment
- Principal & Interest $
- Property Taxes $
- Home Insurance $
- VA Funding Fee $

 New - 1 day ago