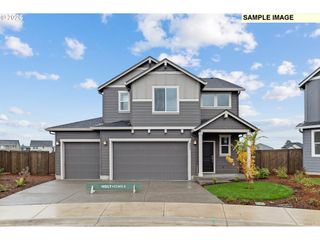
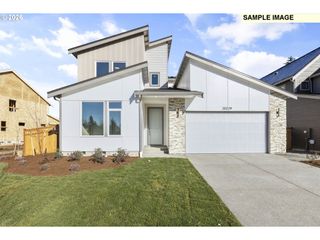
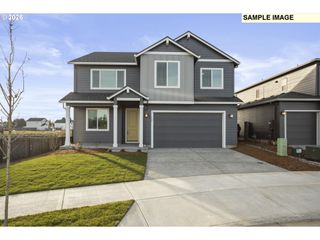
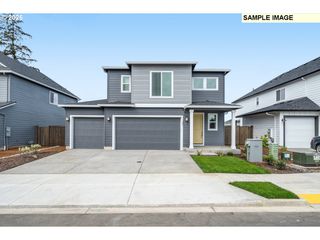
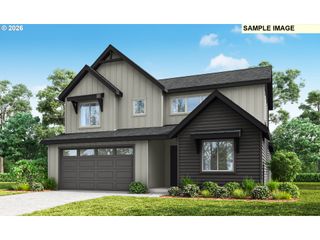
737 Se FOREST GLEN Rd, Estacada, OR 97023
- 4 beds |
- 3 baths |
- 2,559 sqft
 Single-Family Home
  Built in 2025
  0.29acre lot
 2 car garage
  $215/sqft
  Listed 1 month ago
Property Description
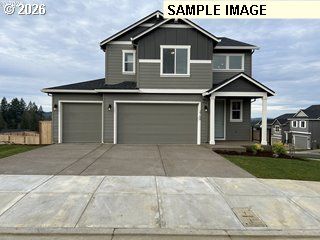
PRIME! new construction that sits on a massive lot with beautiful views of the surrounding hills. One level living on the main with extra rooms and living area in the basement. The main level features a spacious primary suite with a walk-in closet, providing a private retreat for homeowners. A guest bedroom on the main level is conveniently located next to a full bath, ideal for visitors or multi-generational living. The heart of the home is the kitchen, which boasts high ceilings, quartz countertops, stainless steel appliances, and a combination of tile and wood flooring. The open layout flows seamlessly into the living and dining areas. The lower level includes two additional guest bedrooms, a family room, and another full bath, offering flexibility for family activities, entertainment, or a home office. Builder is adding deck off of slider and stairs to lower level for access to the back yard. The property is beautifully landscaped with plenty of outdoor space to enjoy the views and the peaceful setting. To Schedule a private showing today to tour this exceptional new home and explore all it has to offer
- Listing Status:
- Pending
- Date Added:
- April 10, 2026
- Data Last Updated:
- May 26, 2026 at 3:42AM
- Listing Office:
- John L. Scott Sandy : 503-826-9000
- Listing Agent:
- John Taylor : 971-409-7962
- MLS ID:
- 758401457

- General: Ceiling fanEngineered hardwoodGarage door openerHigh ceilingsSoaking tubTile floorVaulted ceilingWallto wall carpet
- Appliances: DishwasherFree standing gas rangeGas appliancesIslandMicrowave
- Basement: DaylightFull basement
- A/C: Air conditioning ready
- Heating: Forced air
- Fireplace: GasFireplaceFireplaces: 1
- Disability Feature: Main floor bedroom bath
- General: Cement sidingLap sidingDeckPorchYard
- Style: Stories 1Daylight ranch
- Parking: DrivewayParking spaces: 2
- Roofing: Composition
- Windows: VinylFrames
- General: Concrete perimeter
- Road/Access: Paved
- Originating MLS: Regional Multiple Listing ServiceInc.
- County: Clackamas
- Zoning: PARTITION PLAT 2008-067 PARCEL 105007079
- View: View
- Water: Public water
- Sewer: Public sewer
- Source: Regional Multiple Listing ServiceInc.
This listing courtesy of John Taylor , John L. Scott Sandy
Monthly Payment
- Principal & Interest $
- Property Taxes $
- Home Insurance $
- VA Funding Fee $

 New - 1 day ago