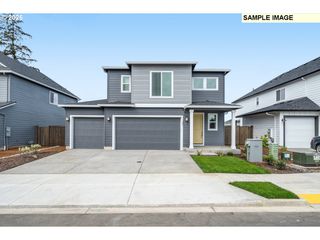
676 Ne SALING Dr W 96, Estacada, OR 97023
- 3 beds |
- 2 baths |
- 2,120 sqft
 Single-Family Home
  Built in 2026
  —— sqft lot
  3 car garage
  $283/sqft
  Listed 1 month ago
Property Description
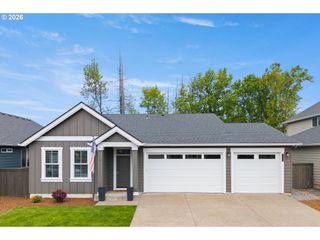
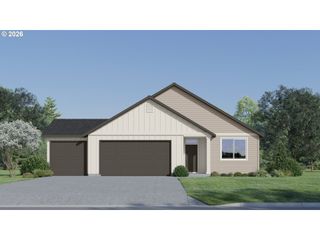
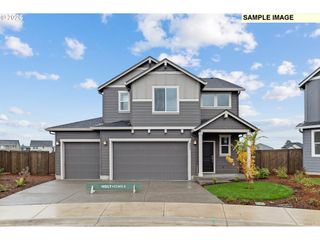
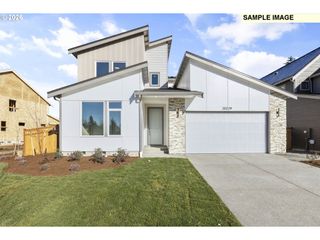
The Rock Creek Plan is a standout single-level home offering comfort, style, and functional design. The vaulted great room creates an open, airy feel and features laminate flooring that flows seamlessly into the kitchen and dining areas, perfect for everyday living and entertaining.The well-appointed kitchen includes all the modern upgrades—ideal for cooking, hosting, and gathering. Retreat to the vaulted primary suite with a private ensuite bathroom featuring a soaking tub, double sinks, and a separate shower.A vaulted den off the entry provides flexible space for a home office, guest room, or study.Step outside to enjoy the covered patio and fully fenced backyard, perfect for relaxing or entertaining year-round.Located in the desirable Dugan Estates community, this home combines thoughtful design with quality craftsmanship. Open House: Wednesday through Sunday, 1 PM – 4 PMPhotos are for example purposes only and may not reflect exact finishes.
- Listing Status:
- Active
- Date Added:
- April 1, 2026
- Data Last Updated:
- May 26, 2026 at 3:42AM
- Listing Office:
- John L. Scott Sandy : 503-826-9000
- Listing Agent:
- Chris Anderson : 503-577-0757
- MLS ID:
- 481832499

- General: Lap sidingCovered patioFencedPorchYard
- Style: Stories 1Ranch
- Parking: Parking spaces: 3
- Roofing: Composition
- Windows: VinylFrames
- HOA Amenities: Management66.0Monthly
- Originating MLS: Regional Multiple Listing ServiceInc.
- County: Clackamas
- Zoning: SUBDIVISION DUGAN ESTATES NO. 2 4757 LT 9605040713
- Water: Public water
- Sewer: Public sewer
- Source: Regional Multiple Listing ServiceInc.
This listing courtesy of Chris Anderson , John L. Scott Sandy
Monthly Payment
- Principal & Interest $
- Property Taxes $
- Home Insurance $
- VA Funding Fee $

 New - 1 day ago