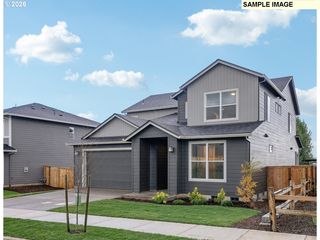
448 Ne Hunter Dr, Estacada, OR 97023
- 5 beds |
- 3 baths |
- 2,341 sqft
 Single-Family Home
  Built in 2026
  —— sqft lot
  2 car garage
  $237/sqft
  Listed 3 months ago
Property Description
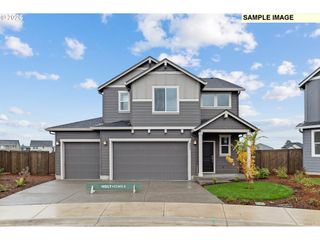
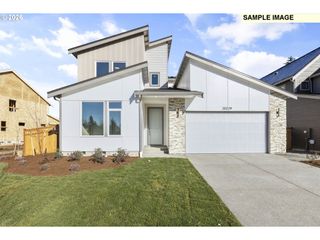
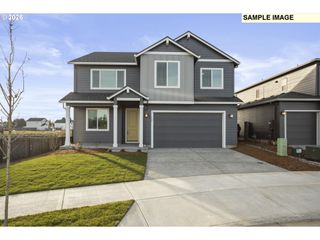
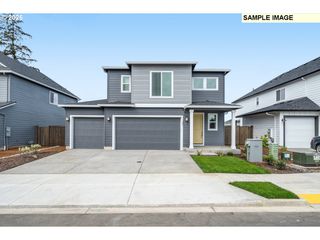
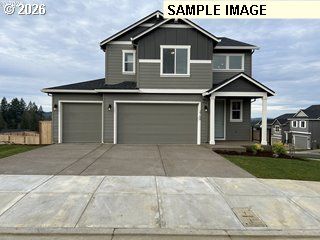
Welcome to this beautifully designed single-story home in Estacada where comfort, flexibility and modern style come together in one exceptional floor plan. Step inside to discover a spacious open-concept main living area thoughtfully created for today’s lifestyle. The chef-inspired kitchen shines with quartz countertops, a full suite of stainless steel appliances, and elegant shaker-style cabinetry accented by matte black hardware. Designer-selected luxury vinyl plank flooring flows throughout the main living spaces, complemented by a bright paint scheme and classic two-panel interior doors for a clean, timeless look.Designed with versatility in mind, this home features a private Next Gen® suite with its own separate entrance and living space—ideal for multigenerational living, long-term guests or added privacy for family members. In the main home, the private owner’s suite offers a relaxing retreat with a walk-in shower, double sinks and a full-width vanity mirror. Two additional bedrooms are positioned nearby, while a separate bedroom near the foyer provides the perfect setup for guests or a home office. Enjoy seamless indoor-outdoor living with a cozy back patio just off the main living area—perfect for morning coffee or evening gatherings. An included washer and dryer add everyday convenience. Located in a peaceful community that embraces a rural lifestyle while remaining within easy reach of Portland and downtown Estacada, this home offers the best of both worlds. Estimated completion: Summer 2026. Don’t miss your opportunity to own this thoughtfully designed, feature-rich home in one of Estacada’s newest communities. Grand opening special - Flex credit/closing cost incentive available when financing with preferred lender! Use towards rate buydown and closing costs. Homesite # 42. Renderings are an artists conception only.
- Listing Status:
- Pending
- Date Added:
- February 22, 2026
- Data Last Updated:
- May 26, 2026 at 4:41AM
- Listing Office:
- Lennar Sales Corp : 503-476-3846
- Listing Agent:
- Alex Grazda : 360-784-3085
- MLS ID:
- 276552600

- General: Garage door openerLuxury vinyl plankQuartzWasher dryer
- Appliances: Builtin rangeDisposalIslandMicrowavePantryPlumbed for ice makerQuartzStainless steel appliance
- Basement: Crawl space
- A/C: Central airMini split
- Heating: Forced airForced air 95 plus
- Fireplace: ElectricFireplaceFireplaces: 1
- Disability Feature: Accessible full bathGarageon mainGround levelMain floor bedroom bathMinimal stepsOne levelUtility room on mainWalkin shower
- General: Cement sidingLap sidingFencedSprinklerYard
- Style: Stories 1
- Parking: DrivewayOn streetParking spaces: 2
- Roofing: CompositionShingle
- Windows: DoublePaneWindowsVinylFrames
- General: Stem wall
- Road/Access: Paved
- HOA Amenities: Commons45.0Monthly
- Originating MLS: Regional Multiple Listing ServiceInc.
- County: Clackamas
- Zoning: LENNAR AT BONNIE MEADOWSTHE DALTON FLOORPLAN HOMESITE 42New Construction
- Water: Public water
- Sewer: Public sewer
- Source: Regional Multiple Listing ServiceInc.
This listing courtesy of Alex Grazda , Lennar Sales Corp
Monthly Payment
- Principal & Interest $
- Property Taxes $
- Home Insurance $
- VA Funding Fee $

 New - 2 days ago