422 Ne Hunter Dr, Estacada, OR 97023
- 4 beds |
- 3 baths |
- 1,691 sqft
 Single-Family Home
  Built in 2026
  —— sqft lot
  2 car garage
  $270/sqft
  Listed 2 months ago
Property Description
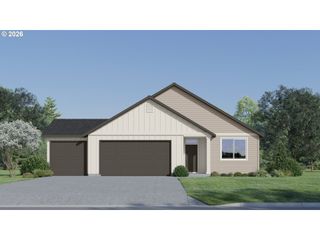
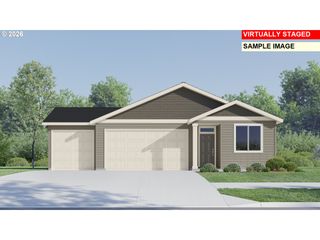
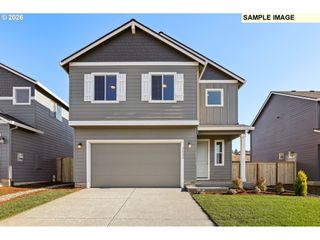
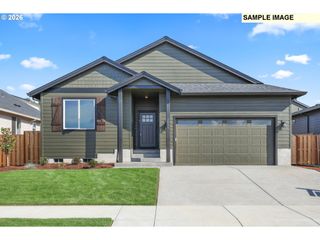
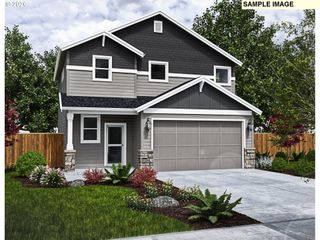
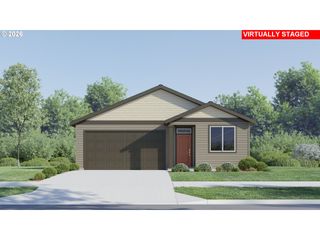
Introducing the Sloane at Bonnie Meadows in Estacada — a spacious new two-story Lennar home currently under construction featuring 4 bedrooms, 2 bathrooms plus a half bath, a 2-car garage, and approx. 1,691 sq. ft. of well-designed living space. Upon entry, enjoy an inviting open-concept main floor where the kitchen, dining area and living room flow together for seamless daily living and entertaining. Upstairs, all four bedrooms are conveniently located, including a comfortable owner’s suite with a private bath and walk-in closet. Included designer features at no extra cost may include quartz kitchen countertops with 4" backsplash, a stainless steel appliance package with refrigerator, horizontal faux wood blinds, luxury vinyl plank flooring and coordinated interior finishes throughout. A patio or deck expands your indoor-outdoor living. Located in the Bonnie Meadows community, offering a peaceful setting with quick access to outdoor recreation and nearby amenities in Estacada and Portland. Prices, features and amenities are subject to change; photos are illustrative. Estimated completion Summer 2026.
- Listing Status:
- Pending
- Date Added:
- March 13, 2026
- Data Last Updated:
- May 26, 2026 at 4:41AM
- Listing Office:
- Lennar Sales Corp : 503-476-3846
- Listing Agent:
- Alex Grazda : 360-784-3085
- MLS ID:
- 335466286

- General: Garage door openerHigh ceilingsLaundryLuxury vinyl plankQuartzWasher dryer
- Appliances: Builtin rangeDishwasherDisposalIslandMicrowavePantryQuartzStainless steel appliance
- Basement: Crawl space
- A/C: Central air
- Heating: Forced airForced air 95 plus
- Fireplace: ElectricFireplaceFireplaces: 1
- General: Board batten sidingCement sidingLap sidingFencedSprinklerYard
- Style: Stories 2Farmhouse
- Parking: DrivewayOn streetParking spaces: 2
- Roofing: CompositionShingle
- Windows: DoublePaneWindowsVinylFrames
- General: Concrete perimeterStem wall
- Road/Access: Paved
- HOA Amenities: CommonsManagement45.0Monthly
- Originating MLS: Regional Multiple Listing ServiceInc.
- County: Clackamas
- Zoning: LENNAR AT BONNIE MEADOWSHOMESITE 40SLOANENew Construction
- Water: Public water
- Sewer: Public sewer
- Source: Regional Multiple Listing ServiceInc.
This listing courtesy of Alex Grazda , Lennar Sales Corp
Monthly Payment
- Principal & Interest $
- Property Taxes $
- Home Insurance $
- VA Funding Fee $