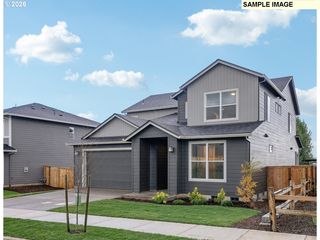
$559,900
404 Ne Hunter Dr, Estacada, OR 97023
- 5 beds |
- 3 baths |
- 2,341 sqft
 Single-Family Home
  Built in 2026
  —— sqft lot
  2 car garage
  $239/sqft
  Listed 1 month ago
Property Description
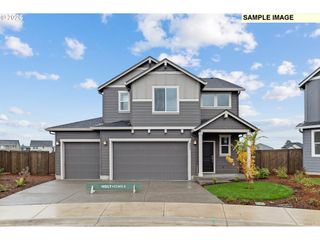
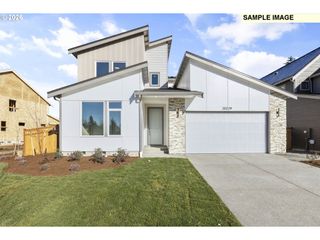
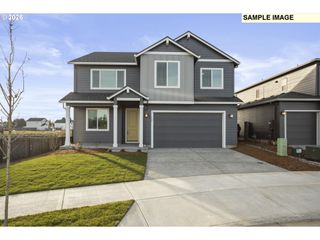
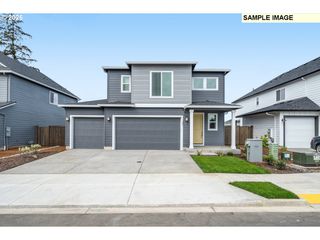
With a Next Gen® suite, this single-story home is perfect for large families. It features an independent suite with a separate entrance and living spaces, along with an open layout in the main home that accesses a cozy back patio. Nearby, a private owner’s suite overlooks two bedrooms, while a separate bedroom near the foyer is ideal for guests. The community offers a peaceful rural lifestyle with convenient access to urban amenities in nearby Portland and downtown Estacada. July move-in date!
- Listing Status:
- Active
- Date Added:
- April 21, 2026
- Data Last Updated:
- May 26, 2026 at 3:42AM
- Listing Office:
- Lennar Sales Corp : 503-476-3846
- Listing Agent:
- Alex Grazda : 503-476-3846
- MLS ID:
- 699868574

- General: Cement sidingLap sidingFencedSprinklerYard
- Style: Stories 1
- Parking: DrivewayOn streetParking spaces: 2
- Roofing: CompositionShingle
- Windows: DoublePaneWindowsVinylFrames
- General: Stem wall
- Road/Access: Paved
- HOA Amenities: CommonsManagement45.0Monthly
- Originating MLS: Regional Multiple Listing ServiceInc.
- County: Clackamas
- Zoning: LENNAR AT BONNIE MEADOWSTHE DALTON FLOORPLAN HOMESITE 39New Construction
- View: View
- Water: Public water
- Sewer: Public sewer
- Source: Regional Multiple Listing ServiceInc.
This listing courtesy of Alex Grazda , Lennar Sales Corp
Monthly Payment
$Est. Payment
- Principal & Interest $
- Property Taxes $
- Home Insurance $
- VA Funding Fee $

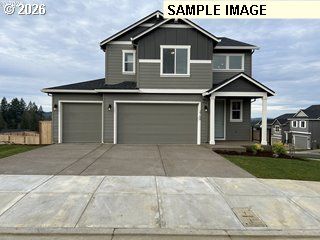
 New - 1 day ago