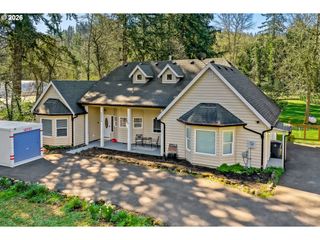
33951 Se COUPLAND Rd, Estacada, OR 97023
- 2 beds |
- 2 baths |
- 1,526 sqft
 Single-Family Home
  Built in 1946
  9.1acre lot
 2 car garage
  $524/sqft
  Listed 5 days ago
Property Description
Peaceful country living in a darling farmhouse just minutes from town! This beautiful 9 flat, usable acres offers the perfect blend of space, functionality, and convenience. The 1,500 sq ft home features a desirable primary suite on the main level, along with an updated kitchen and bathroom for your comfort. The bright and inviting living room is centered around a certified wood stove—perfect for cozy evenings—while large windows bring in plenty of natural light. The kitchen, updated in recent years, offers an eat bar and dedicated dining area, making it ideal for everyday living and entertaining. An office/den provides the perfect setup for working from home or additional flex space to suit your needs. Upstairs you will find a large bedroom area and a half bath. Outside, is an oversized 2-car garage with extra storage and space for implements for the land, a barn with two stalls, a tack room ready for animals, hobbies, or extra storage. The level acreage is completely fenced with gates going from one area to the next it is ideal for horses, gardening, or simply enjoying wide open space and privacy. Conveniently located close to the center of Estacada, all the schools, restaurants and shopping. New Roof April 2026. Take advantage of a NO COST RATE BUY DOWN with our preferred lender—enjoy a lower mortgage rate for the first year, saving you money upfront! Ask agent for details! This is capped at conventional loan amounts and can't be used on a jumbo loan-has to be locked in by end of June.
- Listing Status:
- Active
- Date Added:
- May 20, 2026
- Data Last Updated:
- May 26, 2026 at 2:42AM
- Listing Office:
- RE/MAX Advantage Group : 503-855-3298
- Listing Agent:
- Denise Crane : 503-310-0448
- MLS ID:
- 430628598

- General: CedarWood sidingBarnCovered deckCross fencedDeckDog runFencedFire pitGardenPorchPrivate roadRv parkingRv boat storageSecurity lightsWorkshopYard
- Style: Farmhouse
- Parking: DrivewayRv access parkingParking spaces: 2
- Roofing: Composition
- Windows: DoublePaneWindowsVinylFrames
- General: Concrete perimeter
- Road/Access: Paved
- Originating MLS: Regional Multiple Listing ServiceInc.
- County: Clackamas
- Zoning: R10SECTION 21 TOWNSHIP 3S RANGE 4E QUARTER D TAX LOT 0120000941994
- View: View
- Water: Well
- Sewer: Standard septic
- Source: Regional Multiple Listing ServiceInc.
This listing courtesy of Denise Crane , RE/MAX Advantage Group
Monthly Payment
- Principal & Interest $
- Property Taxes $
- Home Insurance $
- VA Funding Fee $