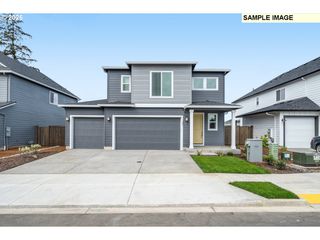
300 Se OAK VIEW Ln, Estacada, OR 97023
- 3 beds |
- 3 baths |
- 2,042 sqft
 Single-Family Home
  Built in 2018
  9,148sqft lot
 2 car garage
  $250/sqft
  Listed 1 month ago
Property Description
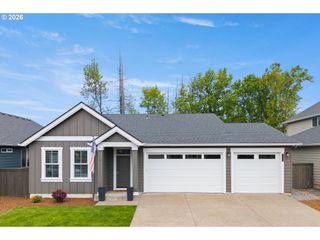
Scenic Views & Spacious Living Near Nature’s Playground! Well maintained home in the heart of Estacada, where comfort meets the outdoors. Featuring 3 beds/2.5 baths, thoughtfully designed layout with room to live, relax & entertain. Inside, engineered hardwood floors throughout the main level, complemented by high ceilings and abundant natural light. Formal living and dining rooms, great family room with a fireplace and access to a deck—perfect for enjoying stunning sunset views. The updated island kitchen boasts built-in stainless steel appliances-dishwasher, range, oven & refrigerator, granite countertops, tile backsplash, ample cabinetry & pantry. Convenient & updated laundry room with washer/dryer & utility sink. Upstairs is all carpet, a versatile loft space and 3 bedrooms including vaulted primary suite featuring a ceiling fan, dual vanity, soaking tub, walk-in shower & walk-in closet, offering privacy & comfort. The backyard is ready for your personal vision—create an outdoor oasis with an observation deck, firepit or BBQ area, hammock retreat, or meditation/yoga space. Recent updates include a paver patio, retaining wall & French drain system for added usability. Attached 2-car garage with additional storage space. Close proximity to Milo McIver State Park, Timber Park & Estacada Lake. Close to Mount Hood National Forest, North Fork Reservoir & Promontory Park. Located just minutes from local amenities, schools, dining, shopping, bus lines & outdoor recreation, this home provides easy access to everything that makes Estacada so desirable—while still offering a quiet, small-town feel. Schedule your showing today!
- Listing Status:
- Active
- Date Added:
- April 22, 2026
- Data Last Updated:
- May 26, 2026 at 3:42AM
- Listing Office:
- Keller Williams Realty Professionals : 503-546-9955
- Listing Agent:
- Rick Sadle : 503-828-9551
- MLS ID:
- 639622243

- General: Board batten sidingCement sidingDeckPatioYard
- Style: Stories 2Traditional
- Parking: DrivewayOn streetParking spaces: 2
- Roofing: Composition
- Windows: DoublePaneWindowsVinylFrames
- General: Concrete perimeter
- Road/Access: Paved
- Originating MLS: Regional Multiple Listing ServiceInc.
- County: Clackamas
- Zoning: R1SUBDIVISION STRAIGHTLINE ESTATES 4075 LT 1805015320
- View: View
- Water: Public water
- Sewer: Public sewer
- Source: Regional Multiple Listing ServiceInc.
This listing courtesy of Rick Sadle , Keller Williams Realty Professionals
Monthly Payment
- Principal & Interest $
- Property Taxes $
- Home Insurance $
- VA Funding Fee $

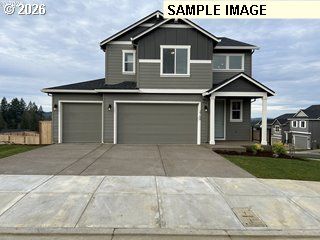
 New - 1 day ago