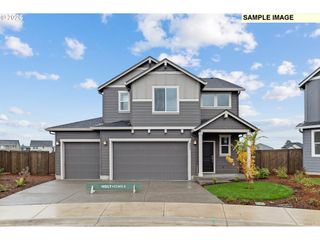
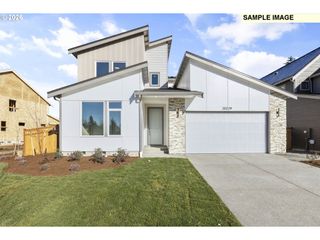
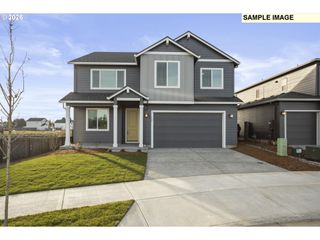
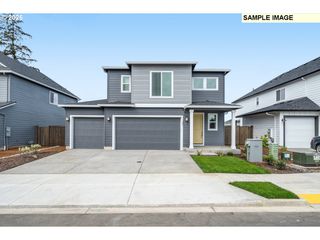
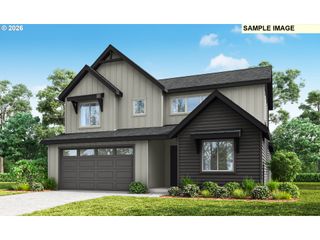
2837 Nw Kingfisher Rd, Estacada, OR 97023
- 4 beds |
- 3 baths |
- 2,414 sqft
 Single-Family Home
  Built in 2026
  5,227sqft lot
 2 car garage
  $252/sqft
  Listed 7 days ago
Property Description
Embrace modern living with this open-concept floor plan that provides a seamless flow between the living, dining, and kitchen areas. Highlighted by the optional gourmet kitchen, this space becomes the heart of the home. Large windows bathe the area in natural light, creating an inviting atmosphere for both relaxed evenings and lively gatherings. The adjacent covered patio extends your living space outdoors, perfect for alfresco dining or a tranquil retreat after a busy day. Your comfort becomes the forefront of design with the spacious primary suite. The upper floor offers versatility with an option of a 4th bedroom or a loft that can be transformed into a home office, playroom, or fitness area. This home is thoughtfully designed with smart spaces that cater to a dynamic lifestyle. Welcome guests with a full en-suite bathroom on the first floor or accommodate multi-generational living. Storage solutions are abundant, a generous pantry and strategically placed closets throughout promise a life free from clutter. This plan reimagines outdoor living seamlessly integrating indoor and outdoor spaces.
- Listing Status:
- Active
- Date Added:
- May 18, 2026
- Data Last Updated:
- May 26, 2026 at 2:42AM
- Listing Office:
- SEKISUI HOUSE PNW, INC : 360-892-0514
- Listing Agent:
- Darren Dattalo : 214-476-8023
- MLS ID:
- 442107670

- General: Cement sidingLap sidingCovered patioFencedPatioPorchYard
- Style: Farmhouse
- Parking: DrivewayOn streetParking spaces: 2
- Roofing: CompositionShingle
- Windows: DoublePaneWindowsVinylFrames
- General: Concrete perimeterPillar post pier
- Road/Access: Paved
- HOA Amenities: CommonsManagement38.0Monthly
- Originating MLS: Regional Multiple Listing ServiceInc.
- County: Clackamas
- Zoning: Coyote Ridge Phase 1 Lot 33New Construction
- View: View
- Water: Public water
- Sewer: Public sewer
- Source: Regional Multiple Listing ServiceInc.
This listing courtesy of Darren Dattalo , SEKISUI HOUSE PNW, INC
Monthly Payment
- Principal & Interest $
- Property Taxes $
- Home Insurance $
- VA Funding Fee $

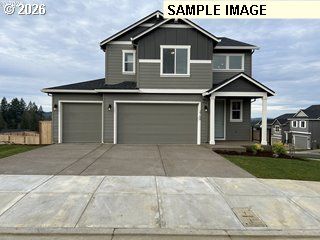
 New - 1 day ago