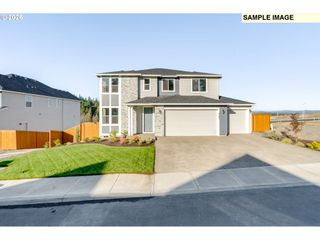
27572 S KINZY Rd, Estacada, OR 97023
- 4 beds |
- 3 baths |
- 4,138 sqft
 Single-Family Home
  Built in 1977
  2.1acre lot
 2 car garage
  $205/sqft
  Listed 4 months ago
Property Description
Price Reduced! Open 5/17 from 1-3pm. Come see the gardens all in bloom! 2 acre park-like setting with beautifully landscaped flower beds in the front and back. The property is lined by trees for privacy. This home is perfect for Multi-Generation/Dual Living. Plenty of room for everyone. The main level offers a Primary bedroom that shares the main bathroom with a walk-in shower, 2 more bedrooms, a sunken living room with a warm cozy pellet stove. Lots of natural light. The kitchen has so much charm with its brick pantry nook. The family room on the main level has a wood burning fireplace and a sliding glass door out to the upper deck. The laundry room wraps around to the pantry/storage area which has tons of storage and a half bath. The lower level has a separate entrance. It offers a full kitchen, a second Primary Suite, full bathroom with a walk-in shower, Bonus/Recreation Room with another pellet stove and a Laundry room. Don't miss the boiler room-with exterior entrance only where the furnace is located and a lot more storage. 2 pear trees, 1 apple tree and 1 Rubbermaid shed in the front. 3 blueberry bushes, a greenhouse and 1 Rubbermaid shed in the back. Home is wired for back up generator. You really need to see this one! 1 yr. AHS-Sheild Complete Home Warranty included. Just minutes to outdoor recreations such as fishing, rafting, kayaking, boating and hiking.
- Listing Status:
- Active
- Date Added:
- January 9, 2026
- Data Last Updated:
- May 26, 2026 at 4:41AM
- Listing Office:
- Coldwell Banker Bain : 503-241-7325
- Listing Agent:
- Penny Yaw : 503-351-2483
- MLS ID:
- 553183400

- General: Board batten sidingBrickDeckPorchRv parkingSatellite dishSprinklerTool shedWater feature
- Style: Stories 2Custom style
- Parking: Parking padParking spaces: 2
- Roofing: Composition
- Windows: AluminumFrames
- General: SlabStem wall
- Road/Access: Paved
- Originating MLS: Regional Multiple Listing ServiceInc.
- County: Clackamas
- Zoning: AGFSECTION 10 TOWNSHIP 4S RANGE 4E TAX LOT 0150401484165
- Water: Well
- Sewer: Standard septic
- Source: Regional Multiple Listing ServiceInc.
This listing courtesy of Penny Yaw , Coldwell Banker Bain
Monthly Payment
- Principal & Interest $
- Property Taxes $
- Home Insurance $
- VA Funding Fee $