23851 S DAY HILL Rd, Estacada, OR 97023
- 4 beds |
- 3 baths |
- 2,332 sqft
 Single-Family Home
  Built in 1976
  5.03acre lot
 2 car garage
  $362/sqft
  Listed 2 months ago
Property Description
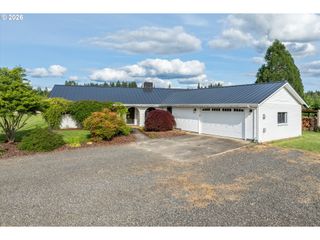
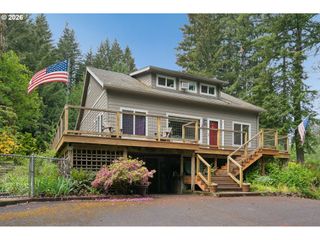
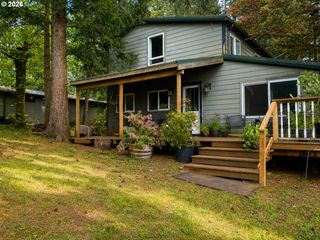
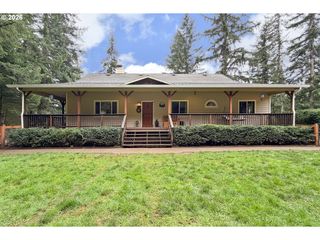
Discover privacy, peace, tranquility here. Best in rural Estacada living on this 5.03-acre property with pasture, forest, creekfront, essential outbuildings and beautifully updated 2332 SF home. 3 phase electrical service located near the garage. Home upgrades since 2023 include new roof gutters/drainage system, fresh int/ext paint, remodeled kitchen, great room, 3 full baths, and 4 spacious bedrooms. New lighting and plumbing fixtures, pex, cabinets and quartz counter tops and luxury vinyl plank flooring throughout. Minisplit heating and AC. This home is a standout, super clean, polished, move in ready. Discover versatile dual living areas in great room on main and family room in lower, each with floor to ceiling brick fireplaces. Great for multi-generational living. Chimney serviced in 2024. Sliders to a new 424 SF Trex deck and a 243 SF patio provide extended outdoor entertaining and living spaces, plus gorgeous sunset views. Detached 18x28 oversized garage with work bench, power, shelving, storage. Well/pump house with room for tools. Shop 18x36 with concrete floor, power and space for farm equipment, or RV/boat storage. Smaller animal barn can host rabbits, chickens or a horse, of course. Fenced and cross fenced with private road to back of property. Harvest from your own cherry, plum, pear, apple and walnut trees. Perfect for gardening or setting up your hobby farm. Quick easy access to schools, shopping, services, parks and trails within the great Estacada community. Clackamas River and Recreational areas are nearby, and nature is your neighbor and playground.
- Listing Status:
- Active
- Date Added:
- March 17, 2026
- Data Last Updated:
- May 26, 2026 at 4:41AM
- Listing Office:
- Berkshire Hathaway HomeServices NW Real Estate : 503-668-8050
- Listing Agent:
- Janice Lundy : 503-367-1876
- MLS ID:
- 347159963

- General: BrickCement sidingLap sidingCovered patioCross fencedDeckFencedOutbuildingPatioPorchPoultry coopPrivate roadRv parkingRv boat storageSecurity lightsStorm doorTool shedWater featureWorkshopYard
- Style: Daylight ranch
- Parking: DrivewayRv access parkingParking spaces: 2
- Roofing: Composition
- Windows: DoublePaneWindowsVinylFrames
- General: Slab
- Road/Access: GravelPaved
- Originating MLS: Regional Multiple Listing ServiceInc.
- County: Clackamas
- Zoning: RRFF51768 DUBOIS AC LT 101059473
- View: View
- Water: PrivateWell
- Sewer: Standard septic
- Source: Regional Multiple Listing ServiceInc.
This listing courtesy of Janice Lundy , Berkshire Hathaway HomeServices NW Real Estate
Monthly Payment
- Principal & Interest $
- Property Taxes $
- Home Insurance $
- VA Funding Fee $