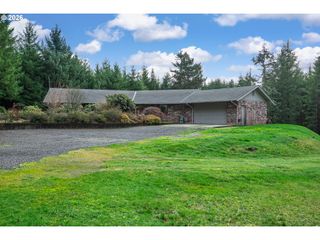
1877 Ne CURRIN CREEK Dr, Estacada, OR 97023
- 5 beds |
- 4 baths |
- 3,915 sqft
 Single-Family Home
  Built in 2023
  9,148sqft lot
 3 car garage
  $192/sqft
  Listed 2 months ago
Property Description
The belle of the ball, this former Richmond American model home offers a rare opportunity to own the most coveted residence in the neighborhood. Showcasing the finest upgrades and structural enhancements, the home features upgraded lighting, flooring, appliances, and a host of custom details throughout. The oversized kitchen island anchors one of the largest kitchens you’ll ever see—complete with wall ovens, abundant storage, and a walk-in pantry—while offering views through the sunroom to tree-lined Currin Creek. Enjoy elevated outdoor living on the deck with sweeping valley views on one side and a serene wall of trees on the other, accompanied by the soothing sound of the creek below. A refined office with coffered ceilings, built-in bookcases, and added windows creates an impressive workspace. Upstairs, a spacious game room is surrounded by four bedrooms, including a luxurious primary suite featuring an extended spa-style shower with rain head, remote controls, and tiled dry-off area. The basement lives like a home of its own, offering a private guest bedroom and full bath, a versatile common area suited for multiple living zones, and a large storage room ideal for a gym or workshop. A covered lower deck provides direct access to the backyard, completing this exceptional home. This home may be purchased with its staging furnishing at an additional charge. As a model home, it will require a 60 day period to convert the garage and fully prepare the home for new owners. NOTE NEW MODEL HOME HOURS: Open SAT-SUN and WED 10am to 6pm, or by appointment. Appointments strongly encouraged. For tours on MON-TUES-THUR-FRI, please visit the FARADAY HILLS model home at 3675 NW Claire Rd.
- Listing Status:
- Active
- Date Added:
- March 4, 2026
- Data Last Updated:
- May 26, 2026 at 4:41AM
- Listing Office:
- SEKISUI HOUSE PNW, INC : 360-892-0514
- Listing Agent:
- Darren Dattalo : 214-476-8023
- MLS ID:
- 600091692

- General: Cement sidingLap sidingStoneCovered deckCovered patioFencedPorchSprinklerYard
- Style: Contemporary
- Parking: DrivewayParking spaces: 3
- Roofing: CompositionFiberglassShingle
- Windows: DoublePaneWindowsVinylFrames
- General: BlockConcrete perimeterPillar post pier
- Road/Access: Concrete
- HOA Amenities: CommonsManagement35.0Monthly
- Originating MLS: Regional Multiple Listing ServiceInc.
- County: Clackamas
- Zoning: SUBDIVISION CASCADIA RIDGE NO. 6 4684 LT 26905038714
- View: View
- Water: Public water
- Sewer: Public sewer
- Source: Regional Multiple Listing ServiceInc.
This listing courtesy of Darren Dattalo , SEKISUI HOUSE PNW, INC
Monthly Payment
- Principal & Interest $
- Property Taxes $
- Home Insurance $
- VA Funding Fee $