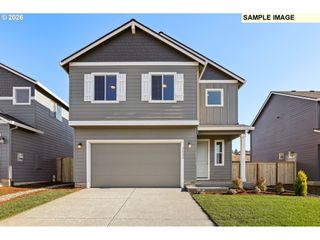
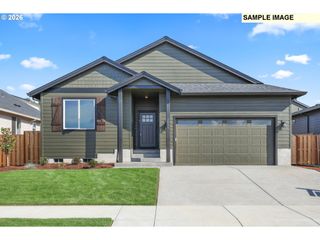
1770 Ne GILBERT Ln, Estacada, OR 97023
- 3 beds |
- 2 baths |
- 1,842 sqft
 Single-Family Home
  Built in 2024
  —— sqft lot
  3 car garage
  $326/sqft
  Listed 1 month ago
Property Description
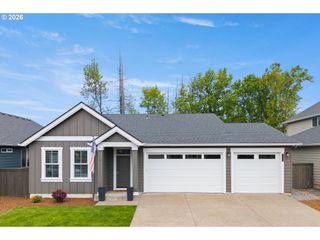
$45,000 of Seller UPGRADES not typically found in new construction and just 2 Years New! Enjoy year round comfort and peace of mind with Installed Alternative Power Systems Generator, turns on automatically when power is out. Home Designed with style and function, upgrades providing for ease of movement and long-term livability for lasting value. Wider halls, many wider doorways, primary with custom designed shower. Vaults, Great room, Upgraded Laminate floors and tile. Kitchen with stainless appliances, oven with convection & air fry, tile backsplash, extended cabinetry with lower cabinet pull outs, large pantry, larger island with built-in microwave - all perfect for everyday living and entertaining. Spacious primary suite offers Spa-like custom designed tile shower and bench seating, 2 shower valves and wand. 4th bedroom potential in front office. Step outside to a 20x10 partially covered composite deck and additional patio in backyard. Planted trees for privacy screening, drip irrigation. Professionally landscaped ez-care front/back. Tinted rear and west-facing windows for seasonal indoor comfort. Covered front porch deck is the perfect place to enjoy stunning sunsets. Additional features include a paved side walkway from the driveway around the side to the backyard deck. Blink security system with outdoor sensors. Builder says remaining warranty is transferrable, buyer to verify. A rare opportunity to own a newer home with sought after upgrades already in place for lasting value in a desirable community. See docs attached for upgrades and costs. ASSUMABLE VETERAN LOAN 5.5% NO HOA. Listing agent related to seller.
- Listing Status:
- Pending
- Date Added:
- April 9, 2026
- Data Last Updated:
- May 26, 2026 at 3:42AM
- Listing Office:
- MORE Realty : 503-353-6673
- Listing Agent:
- Patty Franklin : 503-799-0674
- MLS ID:
- 341065841

- General: Ceiling fanGarage door openerHigh ceilingsHigh speed internetLaminate flooringLaundryQuartzTile floorVaulted ceiling
- Appliances: DishwasherDisposalFree standing rangeFree standing refrigeratorIslandMicrowavePantryPlumbed for ice makerRange hoodStainless steel appliance
- Basement: Crawl space
- A/C: Heat pump
- Heating: Forced airHeat pump
- Fireplace: ElectricFireplaceFireplaces: 1
- Disability Feature: Accessible approachwith rampAccessible doorsAccessible full bathAccessible hallwayGarageon mainMinimal stepsOne levelPathwayRollin shower
- General: Cement sidingLap sidingCovered deckDeckFencedGardenPatioPorchSecurity lightsXeriscape landscapingYard
- Style: Stories 1Craftsman
- Parking: DrivewayOn streetParking spaces: 3
- Roofing: Composition
- Windows: DoublePaneWindowsVinylFrames
- General: Concrete perimeter
- Road/Access: Paved
- Originating MLS: Regional Multiple Listing ServiceInc.
- County: Clackamas
- Zoning: SUBDIVISION CURRIN CREEK ESTATES NO.2 4674 LT 6505038167
- View: View
- Water: Public water
- Sewer: Public sewer
- Source: Regional Multiple Listing ServiceInc.
This listing courtesy of Patty Franklin , MORE Realty
Monthly Payment
- Principal & Interest $
- Property Taxes $
- Home Insurance $
- VA Funding Fee $