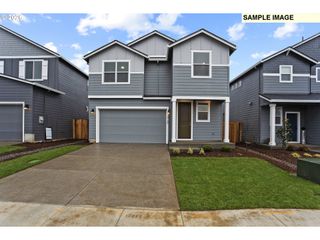
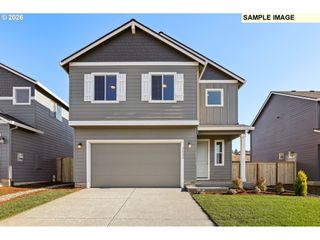
1560 Ne GARDINER Dr, Estacada, OR 97023
- 3 beds |
- 3 baths |
- 1,764 sqft
 Single-Family Home
  Built in 2014
  10,454sqft lot
 3 car garage
  $289/sqft
  Listed 5 months ago
Property Description
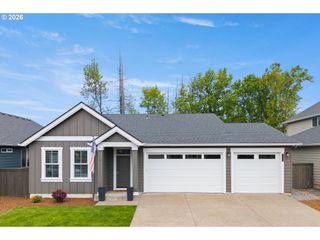
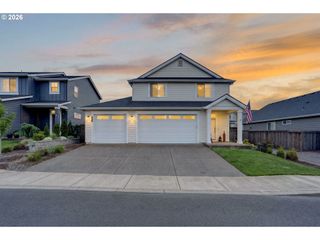
Welcome to Estacada! 3 bedroom 2.5 bath, 1764 square foot home on large .24 acre lot. Better than new construction, upgrades included, mostly level lot backs to greenspace. One of the best lots in Timber Ridge. Gorgeous sunset views from front porch. 3 car garage, open floorplan with abundance of natural light. Open concept kitchen, dining and living room. Cook’s kitchen, granite, w/eating bar, stainless steel appliances, pendent lighting, and pantry. Living room with picture windows and cozy fireplace. Slider from dining room to covered deck with access to amazing large back yard. Primary suite with private bathroom with double sinks, soaker tub and walk in closet. 2 additional large bedrooms. Convenient laundry room upstairs. Large backyard perfect for entertaining, pets and garden. Included solar panels, reduce your electric bill! Room for RV & toys.
- Listing Status:
- Active
- Date Added:
- December 17, 2025
- Data Last Updated:
- May 26, 2026 at 4:41AM
- Listing Office:
- MORE Realty : 503-353-6673
- Listing Agent:
- Valerie Hammack : 503-896-2506
- MLS ID:
- 771785343

- General: Cement sidingLap sidingAbove ground poolCovered deckFencedFire pitGardenPorchRaised bedsRv parkingRv boat storageSecurity lightsSprinklerYard
- Style: Stories 2Craftsman
- Parking: DrivewayOn streetParking spaces: 3
- Roofing: Composition
- Windows: DoublePaneWindowsVinylFrames
- General: Concrete perimeter
- Road/Access: Paved
- Originating MLS: Regional Multiple Listing ServiceInc.
- County: Clackamas
- Zoning: SUBDIVISION TIMBER RIDGE ESTATES 4356 LT 205024713
- View: View
- Water: Public water
- Sewer: Public sewer
- Source: Regional Multiple Listing ServiceInc.
This listing courtesy of Valerie Hammack , MORE Realty
Monthly Payment
- Principal & Interest $
- Property Taxes $
- Home Insurance $
- VA Funding Fee $