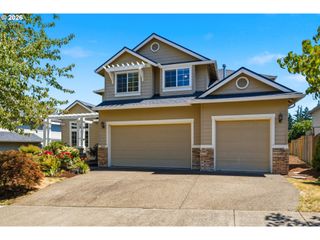
17256 Se BISCAYNE St, Damascus, OR 97089
- 5 beds |
- 3 baths |
- 2,800 sqft
 Single-Family Home
  Built in 2015
  4,356sqft lot
 2 car garage
  $227/sqft
  Listed 2 months ago
Property Description
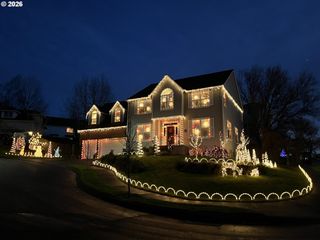
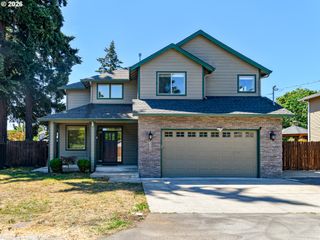
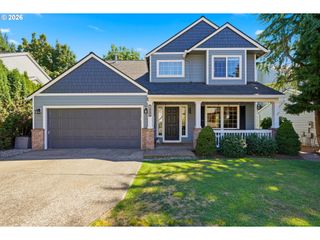
A spacious, move-in-ready home in an established neighborhood, offering more usable square footage and a more flexible layout than many recently built homes in the area. County-recorded as a 5-bedroom, it features four well-sized bedrooms and a large bonus room upstairs, plus a main-level office with a closet, along with a peaceful view of mature trees across the street with no homes directly in front. This property includes completed features buyers often pay extra for in newer communities. The main level offers a full bathroom and an open dining area with engineered hardwood floors that blend seamlessly with the kitchen and living room for a great-room feel. The living room features newer carpet and a gas fireplace. The kitchen offers granite countertops, a large island, stainless steel appliances, and hardwood flooring that extends from the dining area. A door off the kitchen leads to the finished, fully fenced backyard with a patio—items frequently missing from many new-home packages. Upstairs, the four bedrooms provide more usable space than the smaller secondary rooms commonly found in modern developments, and the generous primary suite includes a soaking tub, walk-in shower, dual vanities, and a walk-in closet. A full bathroom with a dual-sink vanity and the oversized bonus room complete the upper level. Additional features include air conditioning already installed, window coverings throughout, low HOA fees, and all appliances—refrigerator, washer, and dryer—already included, reducing the out-of-pocket costs buyers often face when purchasing in newer neighborhoods. Located on a quiet dead-end street near grocery shopping, restaurants, and everyday amenities, this home delivers comfort, convenience, and immediate value without the wait.
- Listing Status:
- Active
- Date Added:
- May 19, 2026
- Data Last Updated:
- August 6, 2026 at 12:41PM
- Listing Office:
- Oregon First : 503-667-5686
- Listing Agent:
- Gabi Carnivali : 503-307-3219
- MLS ID:
- 481280794

- General: CedarCement sidingFencedPatioPorchPrivate roadYard
- Style: Stories 2
- Parking: DrivewayOff streetParking spaces: 2
- Roofing: Composition
- Windows: VinylFrames
- General: Concrete perimeter
- Road/Access: Paved
- HOA Amenities: CommonsManagement37.0Monthly
- Originating MLS: Regional Multiple Listing ServiceInc.
- County: Clackamas
- Zoning: SUBDIVISION ROCK CREEK MEADOWS 4408 LT 10005027053
- View: View
- Water: Public water
- Sewer: Public sewer
- Source: Regional Multiple Listing ServiceInc.
This listing courtesy of Gabi Carnivali , Oregon First
Monthly Payment
- Principal & Interest $
- Property Taxes $
- Home Insurance $
- VA Funding Fee $


 New - 1 day ago