10321 Se EASTMONT Dr, Damascus, OR 97089
- 4 beds |
- 3 baths |
- 3,026 sqft
 Single-Family Home
  Built in 1974
  1acre lot
 2 car garage
  $397/sqft
  Listed 5 days ago
Property Description
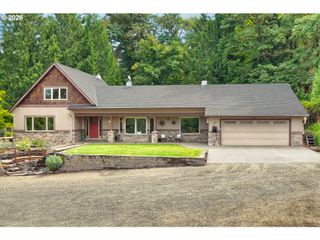
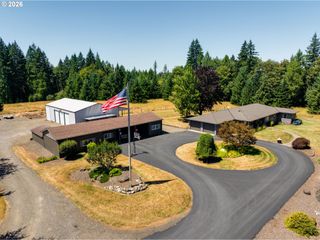
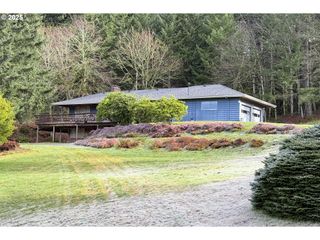
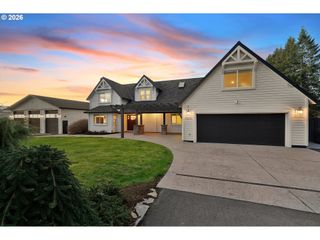
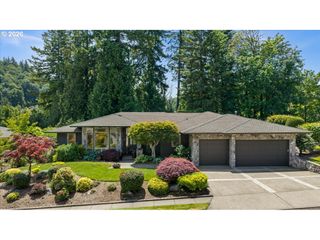
Magical private and wooded acre in the heart of Damascus with grand chalet style home and wrap around deck! Listen to the birds as you sip your coffee through the slider off of the magnificent living room space. Windows galore will bring in the natural light and give you a view of all the beautiful nature that surrounds this home. Plenty of room for dual living with upstairs loft and bedroom with bathroom. Main level has one bedroom and a full updated bathroom! Kitchen has newer appliances and eating area and opens up to a formal dining area with slider to the massive deck. Cozy wood burning fireplaces on the main level and lower level. Newer flooring and carpet has been done! Lower level can be used for separate living quarters with a family room, two bedrooms, a full bathroom and utility area. It also has its own entrance! HVAC was updated in 2025 and the roof was completed in 2021, Vinyl windows in 2021. The big ticket items have been done for you! Wood shop is 16x14 and full of memories and projects made with love-you will enjoy the fire pit and space outside for gardening, playing and bbqing. Lovely circular driveway with RV parking and hook up near your 2 car garage and plenty of parking for company. Mature apple, plum and acorn trees for years to come. You do not want to miss this show stopper~ready for loving new owners. OPEN HOUSE Saturday 8/8 11am-1pm
- Listing Status:
- Active
- Date Added:
- August 1, 2026
- Data Last Updated:
- August 6, 2026 at 6:41AM
- Listing Office:
- The Broker Network, LLC : 503-465-5077
- Listing Agent:
- Jamie Hinkel : 503-943-0121
- MLS ID:
- 268537834

- General: Wood sidingDeckFire pitRv hookupRv parkingWorkshopYard
- Style: Chalet
- Parking: DrivewayRv access parkingParking spaces: 2
- Roofing: Composition
- Windows: VinylFrames
- General: Concrete perimeter
- Road/Access: Concrete
- Originating MLS: Regional Multiple Listing ServiceInc.
- County: Clackamas
- Zoning: SFRSECTION 25 TOWNSHIP 1S RANGE 3E QUARTER C TAX LOT 0100000129550
- View: View
- Water: Community
- Sewer: Standard septic
- Source: Regional Multiple Listing ServiceInc.
This listing courtesy of Jamie Hinkel , The Broker Network, LLC
Monthly Payment
- Principal & Interest $
- Property Taxes $
- Home Insurance $
- VA Funding Fee $