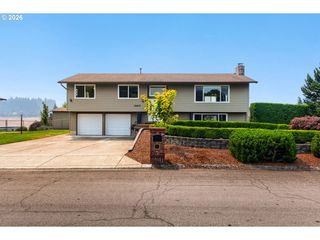
10290 Se EASTMONT Dr, Damascus, OR 97089
- 3 beds |
- 3 baths |
- 2,240 sqft
 Single-Family Home
  Built in 1972
  1acre lot
 2 car garage
  $324/sqft
  Listed 9 days ago
Property Description
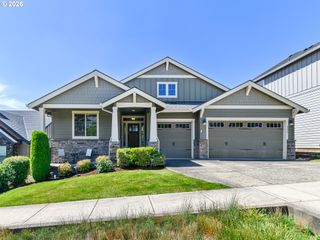
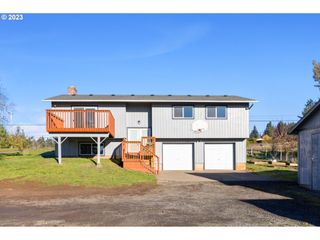
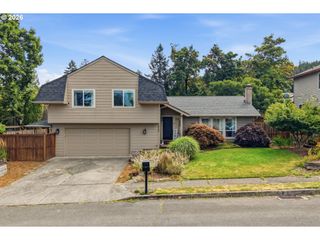
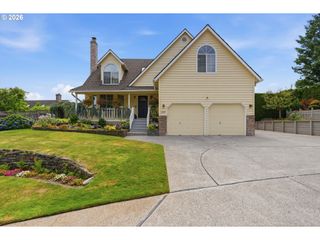
Beautifully Updated Home with EXTENSIVE modern improvements! And that Mt Hood View! This move-in-ready home has been thoughtfully upgraded from top to bottom! A major feature is the complete kitchen remodel (2019), featuring custom cabinetry with pull-out shelving and deep drawers, honed granite countertops, a full KitchenAid appliance package (dishwasher, refrigerator, slim microwave hood, and dual-fuel range), new LVP flooring, and tile backsplash, and a large pantry with built-in cabinets - a truly remarkable space! Also, the mudroom with bench and cabinets add everyday functionality to this terrific floorplan! Recessed/Disk lighting in the kitchen and living room and covered patio bring a bright, updated feel to these spaces! Additional major upgrades include a new gas furnace and A/C system (2020), new garage doors with opener (2019), new Electrolux washer and dryer (2020), heated floors in laundry and 1/2 bath — so the big-ticket mechanical and appliance needs are already handled! Outside, enjoy a fully fenced backyard, two large raised garden beds, updated porch columns and siding, and a wonderful large covered patio out back for year-round use! Motion-sensor lighting in the front and back bring added security and convenience! Inside, freshly painted bedrooms and updated baths, room-darkening blinds in all bedrooms plus living room, and slider blinds! This one has it all - come see it before it's gone :)
- Listing Status:
- Pending
- Date Added:
- July 28, 2026
- Data Last Updated:
- August 6, 2026 at 6:41AM
- Listing Office:
- Berkshire Hathaway HomeServices NW Real Estate : 503-907-2280
- Listing Agent:
- Christopher Kelly : 503-666-4616
- MLS ID:
- 716046917

- General: Ceiling fanGarage door openerGraniteHigh speed internetLaundryLuxury vinyl plankTile floorVaulted ceilingWallto wall carpetWasher dryer
- Appliances: Convection ovenDishwasherFree standing rangeFree standing refrigeratorGas appliancesGraniteIslandMicrowavePantryRange hoodStainless steel appliance
- Basement: Crawl space
- A/C: Central air
- Heating: Forced air 90
- Fireplace: GasStoveFireplaceFireplaces: 1
- Disability Feature: Garageon mainMain floor bedroom bathMinimal stepsOne levelParkingUtility room on main
- General: Cement sidingLap sidingCovered patioFencedPorchRaised bedsRv parkingYard
- Style: Stories 1Ranch
- Parking: DrivewayRv access parkingParking spaces: 2
- Roofing: Composition
- Windows: DoublePaneWindowsVinylFrames
- General: Concrete perimeter
- Road/Access: Paved
- Originating MLS: Regional Multiple Listing ServiceInc.
- County: Clackamas
- Zoning: SFRSECTION 25 TOWNSHIP 1S RANGE 3E QUARTER C TAX LOT 0120400129621
- View: View
- Water: Community
- Sewer: Septic tank
- Source: Regional Multiple Listing ServiceInc.
This listing courtesy of Christopher Kelly , Berkshire Hathaway HomeServices NW Real Estate
Monthly Payment
- Principal & Interest $
- Property Taxes $
- Home Insurance $
- VA Funding Fee $

 New - 1 day ago