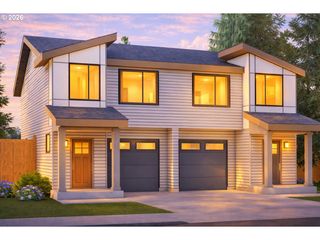
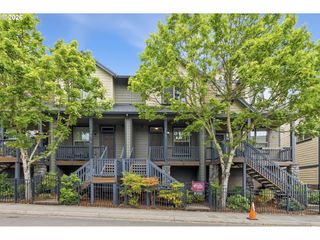
821 N 19TH Ave, Cornelius, OR 97113
- 3 beds |
- 3 baths |
- 1,495 sqft
 Condominium
  Built in 2021
  1,307sqft lot
 2 car garage
  $240/sqft
  Listed 3 months ago
Property Description
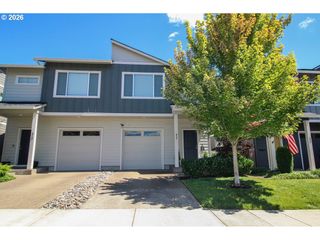
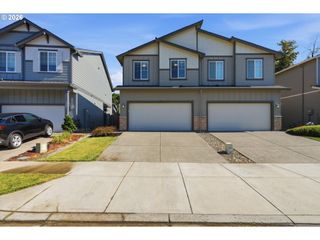
Nearly New 2021 Townhome with Upgrades, Low HOA, and 2-Car Garage with Buyer Incentives!Nearly new and beautifully upgraded, this 2021 townhome delivers modern style, comfort, and exceptional value without the new-construction price tag. With 1,500 sq ft of bright, open-concept living, this home features quartz countertops, warm faux-wood floors throughout the main level and all three bedrooms, and a spacious two-car garage with private parking. The kitchen includes a full pantry for added storage and convenience, and the layout flows seamlessly from kitchen to dining to living room for easy everyday living. Upstairs, the primary suite offers a peaceful retreat with two walk-in closets and a spa-inspired walk-in shower. Every space feels fresh, modern, and move-in ready. The community’s private park and playground overlook lush green space and the Cornelius countryside, creating a quiet, relaxing backdrop right outside your door. This home is also USDA-loan eligible, offering the potential for lower interest rates and minimal down payment options. The HOA is only $153 per month and includes all landscaping plus structural home insurance, which can significantly reduce your personal insurance costs.The washer, dryer, refrigerator, Ring camera, tool bench, and living room couch are all included. The location is ideal for convenience and walkability. You’re just steps from public transportation, an elementary school, grocery shopping, and close to Pacific University. Daily errands are simple, and commuting is easy with quick access to Cornelius shopping, Hillsboro, North Plains, the high-tech corridor, and Portland. Move-in ready, thoughtfully upgraded, and positioned in a growing community, this home offers the perfect blend of comfort, value, and convenience.
- Listing Status:
- Pending
- Date Added:
- May 1, 2026
- Data Last Updated:
- August 6, 2026 at 1:41PM
- Listing Office:
- MORE Realty : 503-353-6673
- Listing Agent:
- Jordan McAllister : 503-320-6219
- MLS ID:
- 427675567

- General: High ceilings
- Appliances: DishwasherDisposalFree standing rangeFree standing refrigeratorIslandMicrowaveQuartz
- Basement: Crawl space
- A/C: Air conditioning ready
- Heating: Forced air
- General: Cement sidingYard
- Style: Stories 2Townhouse
- Parking: On streetParking spaces: 2
- Roofing: Composition
- Windows: VinylFrames
- Road/Access: Paved
- HOA Amenities: All landscaping153.0Monthly
- Originating MLS: Regional Multiple Listing ServiceInc.
- County: Washington
- Zoning: COUNCIL CREEK TERRACELOT 3ACRES 0.03R2217855
- Water: Public water
- Sewer: Public sewer
- Source: Regional Multiple Listing ServiceInc.
This listing courtesy of Jordan McAllister , MORE Realty
Monthly Payment
- Principal & Interest $
- Property Taxes $
- Home Insurance $
- VA Funding Fee $