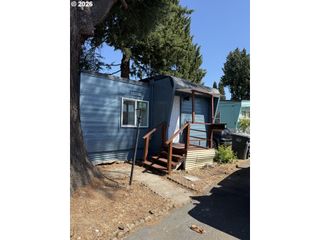
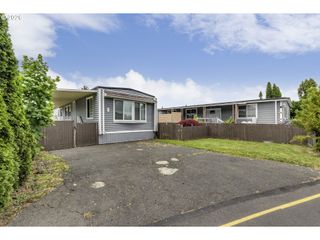
570 N 10th Ave 43, Cornelius, OR 97113
- 2 beds |
- 2 baths |
- 1,008 sqft
 Manufactured Home
  Built in 1978
  —— sqft lot
  2 car garage
  $60/sqft
  Listed 2 months ago
Property Description
Purchase in the Month of August You receive 3 Months FREE SPACE RENT! "Forest Hills Estates" is a 55+ Park located in Cornelius. Come view this cozy 2 bedroom 2 bath home. 6/30/2026 Brand new LP Flooring and new High quality carpet in the bedrooms. Vinyl windows- replaced 2020, skirting replaced fall 2025, Roof and gutters replaced 2014 with warranty. This home includes Heatpump/cooling system and a new kitchen stove. New remodeled Primary bathroom with walk-in shower. Both front & back outside covered porches have been recently stained. Backyard is fully fenced with raised garden. A desirable floor plan with living room pop-out added plus to the floor plan is the bedrooms & bathrooms are at each end of the home. Club House: Newly remodeled 2 level with elevator. Includes monthly gatherings and activities, Down stairs or bottom floor has new exercise equipment, shuffle board, pool table and card table and restrooms. Upstairs offers a full kitchen with lots of tables and chairs, large TV, electric fireplace and restrooms. Photo's of the clubhouse is included - Forest Hills Mobile Estates is also a pet friendly park. Call for a showing.
- Listing Status:
- Active
- Date Added:
- May 14, 2026
- Data Last Updated:
- August 6, 2026 at 1:41PM
- Listing Office:
- MORE Realty : 503-353-6673
- Listing Agent:
- Kathleen Mauldin : 503-544-3743
- MLS ID:
- 311472371

- General: Metal sidingCovered deckFencedRaised bedsSecurity lightsTool shedYard
- Style: Double wide manufactured
- Parking: CarportDrivewayParking spaces: 2
- Roofing: Composition
- Windows: DoublePaneWindowsVinylFrames
- General: BlockPillar post pierSkirting
- Road/Access: Paved
- HOA Amenities: CommonsGymLibraryManagementMeeting roomParty roomRecreation facilitiesRoad maintenanceTrash1305.0Monthly
- Originating MLS: Regional Multiple Listing ServiceInc.
- County: Washington
- Zoning: FOREST HILLS MOBILE ESTATESSPACE 043MS SERIAL WAFL1A814311934HOME ID: 220439PERSONAL MSM991779
- View: View
- Water: Public water
- Sewer: Public sewer
- Source: Regional Multiple Listing ServiceInc.
This listing courtesy of Kathleen Mauldin , MORE Realty
Monthly Payment
- Principal & Interest $
- Property Taxes $
- Home Insurance $
- VA Funding Fee $