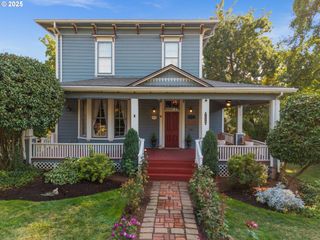
$875,000
3304 N IRVINE Dr, Cornelius, OR 97124
- 4 beds |
- 5 baths |
- 3,933 sqft
 Single-Family Home
  Built in 2020
  7,405sqft lot
 3 car garage
  $222/sqft
  Listed 18 days ago
Property Description
Discover your own oasis while it is still available! Approx. 3933 sq. ft., three level home, featuring 2 primary suites with spacious walk in closets, high speed internet in all of the bedrooms, extra wide hallways, chef's kitchen with upgraded appliances, W/D on main and upper levels, deep three car garage, extra large driveway, massive amounts of storage space, a possible 2.25 partial assumable loan with numerous upgrades through out. Wonderful solution for multi-generational living. On top of all of that you get a breath taking view of never ending nature from both primary suites, so no rock, paper, scissors needed! NO HOA and just minutes to Killarney West Golf Course
- Listing Status:
- Pending
- Date Added:
- May 7, 2026
- Data Last Updated:
- May 25, 2026 at 5:42AM
- Listing Office:
- Windermere West LLC : 503-648-1169
- Listing Agent:
- Miechel Barksdale : 503-470-0424
- MLS ID:
- 531366166

- General: Floor 3 rdCeiling fanGarage door openerHigh ceilingsHigh speed internetHookup availableLaundryQuartzSprinklerVaulted ceilingWasher dryerWater purifier
- Appliances: Builtin ovenBuiltin rangeBuiltin refrigeratorButlers pantryConvection ovenCooktopDishwasherDisposalGas appliancesInstant hot waterIslandMicrowavePlumbed for ice makerQuartzRange hoodSolid surface countertopStainless steel applianceWater purifier
- Basement: DaylightExterior entrySeparate living quarters apartment aux living unit
- A/C: Central airEnergy star air conditioning
- Heating: Forced airForced air 95 plusGas stove
- Fireplace: GasFireplaceFireplaces: 1
- Disability Feature: Accessible doorsAccessible full bathAccessible hallwayBuiltin lightingCaregiver quartersGarageon mainGround levelMain floor bedroom bathMinimal stepsUtility room on main
- General: Cement sidingLap sidingCovered deckCovered patioDeckFencedGardenGas hookupGreenhousePatioPublic roadRaised bedsRv parkingRv boat storageSecond garageSecurity lightsTool shedWorkshopYard
- Style: Custom styleTri level
- Parking: DrivewayEv readyParking spaces: 3
- Roofing: Composition
- Windows: DoublePaneWindowsVinylFramesWoodFrames
- General: Pillar post pierSlabStem wall
- Road/Access: Paved
- Originating MLS: Regional Multiple Listing ServiceInc.
- County: Washington
- Zoning: GREYSTONELOT 23ACRES 0.17R2209877
- View: View
- Water: Public water
- Sewer: OtherPublic sewer
- Source: Regional Multiple Listing ServiceInc.
This listing courtesy of Miechel Barksdale , Windermere West LLC
Monthly Payment
$Est. Payment
- Principal & Interest $
- Property Taxes $
- Home Insurance $
- VA Funding Fee $