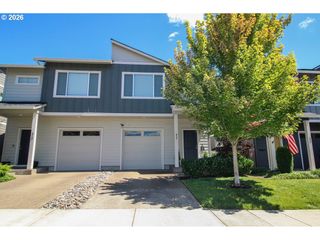
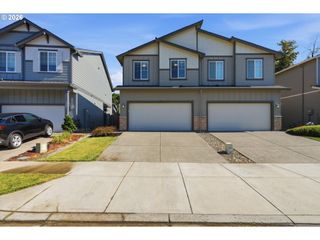
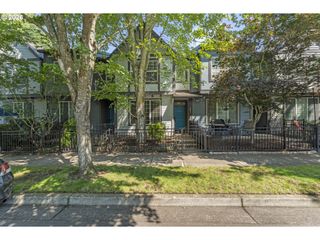
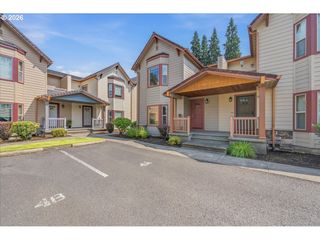
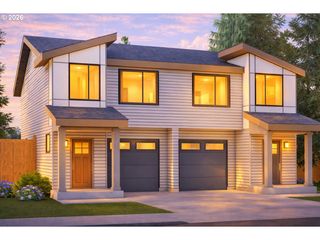
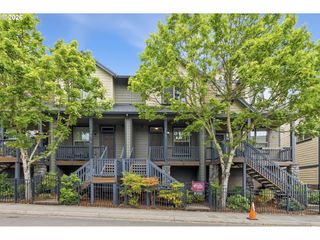
3131 S LINDEN St, Cornelius, OR 97113
- 3 beds |
- 3 baths |
- 1,576 sqft
 Condominium
  Built in 2024
  1,742sqft lot
 1 car garage
  $238/sqft
  Listed 21 days ago
Property Description
Located in the desirable Laurel Woods subdivision, this stylish townhome offers exceptional space, thoughtful design, and premium upgrades throughout. The main level features high ceilings, spacious great room with cozy fireplace. Beautifully appointed kitchen, showcasing quartz countertops, stainless steel appliances—including a gas range, refrigerator, built-in dishwasher, and built-in microwave. A large center island offers seating for four. A convenient pantry closet, and under-cabinet lighting enhances both style and everyday functionality. Upstairs, the spacious primary suite features vaulted ceilings, a large walk-in closet, and a well-appointed ensuite bath with dual sinks and a walk-in shower. Two additional bedrooms, a full hall bath, and a convenient upstairs laundry room complete the second level. The main floor also includes a half bath and additional storage beneath the stairs. Central A/C. Outside, enjoy the privacy of a fenced backyard & the convenience of an attached garage. Additional features include solar-ready construction and electric vehicle charging readiness. Ideally located in a fantastic neighborhood with easy access to shopping, dining, wonderful parks, and easy commuting routes. This move-in-ready home offers the perfect blend of comfort, style, and convenience.
- Listing Status:
- Active
- Date Added:
- July 16, 2026
- Data Last Updated:
- August 6, 2026 at 7:44AM
- Listing Office:
- Knight Realty Group LLC : 503-784-9310
- Listing Agent:
- Nick Knight : 503-784-9310
- MLS ID:
- 160216343

- General: Cement sidingFencedPatioPorchYard
- Style: Common wallTownhouse
- Parking: DrivewayOn streetParking spaces: 1
- Roofing: Composition
- Windows: VinylFrames
- General: Concrete perimeter
- Road/Access: Paved
- HOA Amenities: Exterior maintenanceFront yard landscaping139.0Monthly
- Originating MLS: Regional Multiple Listing ServiceInc.
- County: Washington
- Zoning: LAUREL WOODS NO.10LOT 769ACRES 0.04R2233830
- Water: Public water
- Sewer: Public sewer
- Source: Regional Multiple Listing ServiceInc.
This listing courtesy of Nick Knight , Knight Realty Group LLC
Monthly Payment
- Principal & Interest $
- Property Taxes $
- Home Insurance $
- VA Funding Fee $