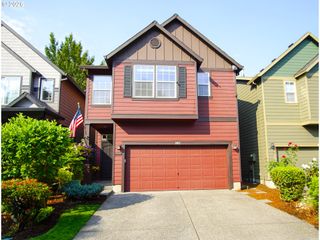
2452 S LINDEN St, Cornelius, OR 97113
- 3 beds |
- 3 baths |
- 1,609 sqft
 Single-Family Home
  Built in 2020
  6,970sqft lot
 2 car garage
  $311/sqft
  Listed 2 months ago
Property Description
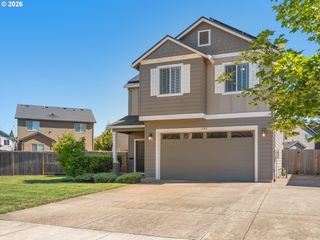
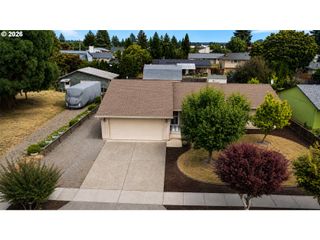
The backyard you've been waiting for! This beautifully maintained 2020 home offers one of the neighborhood's largest fully fenced backyards, complete with an extended concrete patio, full side walkway, and convenient patio storage—ideal for entertaining, relaxing, or everyday living. Inside, the open great room features a spacious layout with a large quartz island, white cabinetry, pantry, generous dining area, and a comfortable living room designed to fit your furniture with ease. Energy-efficient heating and cooling help keep utility costs low. Upstairs, the spacious primary suite includes LVP flooring, a large walk-in closet, and a step-in shower. The HOA provides front yard maintenance and access to more than six acres of neighborhood parks, trails, athletic fields, and playgrounds, all just steps away. The painted garage features epoxy floors and high ceilings for added versatility, while the oversized driveway comfortably accommodates two large vehicles with convenient overflow parking across the street. Move-in ready and perfectly positioned within the community, this home offers the ideal combination of low-maintenance living, outdoor space, and modern comfort. Assumable loan at 2.75% available for buyers, ask your agent for details!
- Listing Status:
- Active
- Date Added:
- June 4, 2026
- Data Last Updated:
- August 6, 2026 at 1:41PM
- Listing Office:
- John L. Scott Market Center : 503-844-9800
- Listing Agent:
- Tyla Young : 503-318-4914
- MLS ID:
- 206985996

- General: Board batten sidingCement sidingShake sidingFencedPatioTool shedYard
- Style: Stories 2Traditional
- Parking: DrivewayParking spaces: 2
- Roofing: Composition
- Windows: DoublePaneWindowsVinylFrames
- General: Concrete perimeter
- Road/Access: Paved
- HOA Amenities: CommonsFront yard landscapingMaintenance groundsManagement46.0Monthly
- Originating MLS: Regional Multiple Listing ServiceInc.
- County: Washington
- Zoning: LAUREL WOODS NO.4LOT 233ACRES 0.16R2212651
- Water: Public water
- Sewer: Public sewer
- Source: Regional Multiple Listing ServiceInc.
This listing courtesy of Tyla Young , John L. Scott Market Center
Monthly Payment
- Principal & Interest $
- Property Taxes $
- Home Insurance $
- VA Funding Fee $

 New - 1 day ago