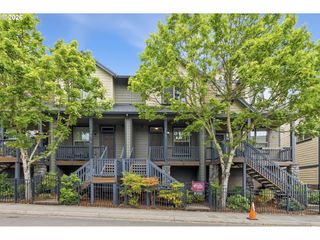
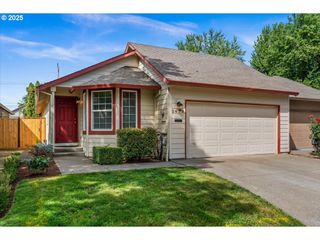
1275 S 28TH Ave, Cornelius, OR 97113
- 3 beds |
- 3 baths |
- 1,520 sqft
 Condominium
  Built in 2021
  2,178sqft lot
 1 car garage
  $289/sqft
  Listed 5 months ago
Property Description
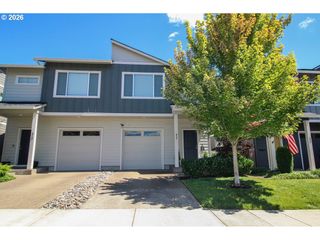
Beautifully maintained townhome in a wonderful Cornelius community! This light-filled home offers abundant natural light, high ceilings, and highly efficient ductless mini-splits for year-round comfort. The functional and bright kitchen features a pantry, eat-bar, undermount single-bowl stainless steel sink, and upgraded Frigidaire Gallery appliance package—perfect for everyday living and entertaining.Enjoy thoughtful upgrades throughout, including soft-close drawers and doors, raised 36” bathroom base cabinets, ADA-height toilet in the main bath, and designer matte black Moen fixtures—featuring Gibsori bath faucets, Align bath accessories with rain showerhead and gooseneck arm, and a Moen Align kitchen faucet (Model 5923BL).Interior enhancements include LED recessed can lighting throughout, Tustin matte black interior door lever hardware, a contemporary 6’8” satin-etched smooth fiberglass entry door, and detailed window sill & apron trim on both levels.The garage is equipped with a belt-drive Wi-Fi enabled opener (2 remotes + keypad), EV charger, and extra storage space. A tankless water heater adds energy efficiency. Step outside to a fenced yard with approximately 100 sq ft concrete patio—ideal for outdoor living.Located around the corner from community parks and trails, with nearby shopping, restaurants, and schools—this home combines modern upgrades, comfort, and convenience in one exceptional package! Mortgage savings may be available for buyers of this listing.
- Listing Status:
- Active
- Date Added:
- February 19, 2026
- Data Last Updated:
- August 6, 2026 at 7:44AM
- Listing Office:
- Redfin : 503-496-7620
- Listing Agent:
- Justin Bradley : 541-771-3771
- MLS ID:
- 524758466

- General: Cement sidingFencedPatioYard
- Style: Stories 2Townhouse
- Parking: Off streetOn streetParking spaces: 1
- Roofing: Composition
- Windows: DoublePaneWindowsVinylFrames
- General: Concrete perimeter
- Road/Access: Paved
- HOA Amenities: CommonsExterior maintenanceFront yard landscapingMaintenance groundsManagement139.0Monthly
- Originating MLS: Regional Multiple Listing ServiceInc.
- County: Washington
- Zoning: LAUREL WOODS NO.5LOT 312ACRES 0.05R2215806
- Water: Public water
- Sewer: Public sewer
- Source: Regional Multiple Listing ServiceInc.
This listing courtesy of Justin Bradley , Redfin
Monthly Payment
- Principal & Interest $
- Property Taxes $
- Home Insurance $
- VA Funding Fee $