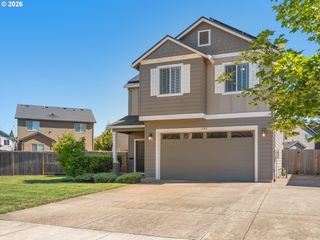
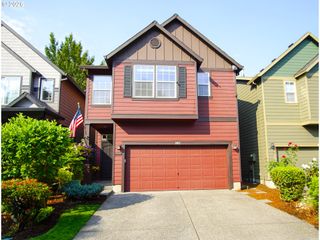
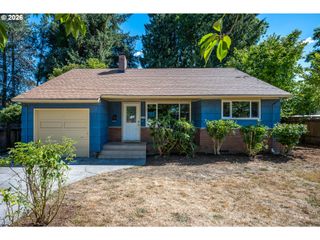
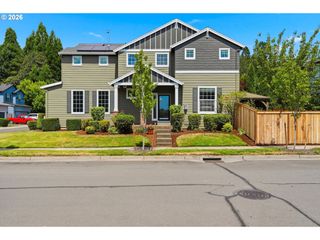
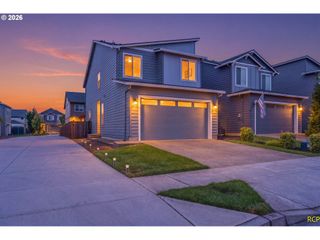
1235 S 32nd Ave 794, Cornelius, OR 97113
- 3 beds |
- 3 baths |
- 1,842 sqft
 Single-Family Home
  Built in 2026
  —— sqft lot
  2 car garage
  $266/sqft
  Listed 4 months ago
Property Description
Looking for a lower monthly payment? Ask about our available financing incentives! Prefer extra flexibility instead? Cash incentives may also be available. The spacious 1842 floor plan features an inviting great room design with a separate dining area and soaring 9-foot ceilings on the main level. The beautifully appointed kitchen includes quartz countertops, a full tile backsplash, stainless steel appliances, and a large island, all flowing seamlessly to a covered patio off the dining room. Upstairs, unwind in the luxurious primary suite featuring a walk-in shower, freestanding soaking tub, and oversized walk-in closet. Two additional bedrooms and a conveniently located laundry room complete the upper level. Open daily from 11 AM–5 PM.
- Listing Status:
- Pending
- Date Added:
- March 12, 2026
- Data Last Updated:
- August 6, 2026 at 7:44AM
- Listing Office:
- SEKISUI HOUSE PNW, INC : 360-892-0514
- Listing Agent:
- Jenny Peterson : 564-237-1649
- MLS ID:
- 212223303

- General: High ceilingsLaminate flooringLaundryQuartzSoaking tubWallto wall carpetWasher dryer
- Appliances: DishwasherDisposalFree standing rangeGas appliancesIslandMicrowavePlumbed for ice makerQuartzTile
- Basement: Crawl space
- A/C: Air conditioning ready
- Heating: Energystar qualified equipmentForced air
- Fireplace: GasFireplaceFireplaces: 1
- Disability Feature: Garageon main
- General: Cement sidingLap sidingCovered patioFencedPatioSprinklerYard
- Style: Stories 2Craftsman
- Parking: Parking spaces: 2
- Roofing: Composition
- Windows: DoublePaneWindowsVinylFrames
- General: Concrete perimeterPillar post pier
- Road/Access: Paved
- HOA Amenities: CommonsMaintenance groundsManagement46.0Monthly
- Originating MLS: Regional Multiple Listing ServiceInc.
- County: Washington
- Zoning: Laurel Woods Phase 10 Lot 824New Construction
- View: View
- Water: Public water
- Sewer: Public sewer
- Source: Regional Multiple Listing ServiceInc.
This listing courtesy of Jenny Peterson , SEKISUI HOUSE PNW, INC
Monthly Payment
- Principal & Interest $
- Property Taxes $
- Home Insurance $
- VA Funding Fee $

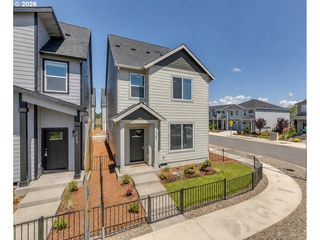
 New - 3 days ago