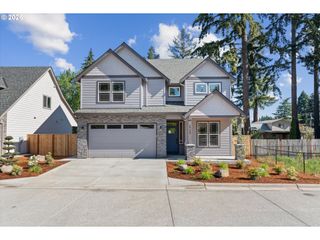
9940 Sw 153RD Ave, Beaverton, OR 97007
- 4 beds |
- 3 baths |
- 2,357 sqft
 Single-Family Home
  Built in 1991
  6,970sqft lot
 2 car garage
  $311/sqft
  Listed 1 month ago
Property Description
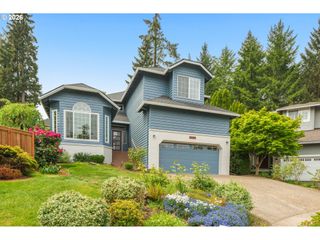
Best of both worlds! Renovated to perfection with an open concept layout and a big sunny backyard. It's a must see renovation in Beaverton's sought after Sexton Mountain neighborhood. New interior finishes throughout & the thoughtfully expanded kitchen make this home extremely unique. You will love the bright, open living spaces, luxury vinyl plank flooring & the well appointed kitchen featuring quartz counters, pantry, big island & eating bar. Designed for everyday living & entertaining, the seamless indoor-outdoor flow from the kitchen & family rooms to a flat fenced backyard with patio is perfect for play, pets, or gatherings. The open dining area with built-in bar adds an extra touch for hosting. The spacious primary suite with walk-in closet & spacious spa inspired bathroom offers a peaceful sitting area or an ideal office nook. The upper level is complete with a big hall bathroom & laundry room. Located just minutes from Sexton Mountain Elementary, Mountainside High School & all South Beaverton conveniences, this move-in ready home is better than new construction!
- Listing Status:
- Pending
- Date Added:
- April 16, 2026
- Data Last Updated:
- May 25, 2026 at 12:43PM
- Listing Office:
- Keller Williams Realty Professionals : 503-546-9955
- Listing Agent:
- Carey Hughes : 503-516-7919
- MLS ID:
- 675407654

- General: Garage door openerHigh ceilingsHigh speed internetLaminate flooringLuxury vinyl plankQuartzSoaking tub
- Appliances: Builtin rangeCook islandDishwasherDisposalGas appliancesIslandMicrowavePantryPlumbed for ice makerQuartzStainless steel applianceTile
- Basement: Crawl space
- A/C: Central air
- Heating: Forced air
- Disability Feature: Walkin shower
- General: Cement sidingLap sidingFencedPatioPublic roadSprinklerYard
- Style: Stories 2Traditional
- Parking: On streetParking spaces: 2
- Roofing: Composition
- Windows: VinylFrames
- General: Concrete perimeter
- Road/Access: Paved
- Originating MLS: Regional Multiple Listing ServiceInc.
- County: Washington
- Zoning: HARVEST RIDGELOT 13ACRES 0.16R2009658
- View: View
- Water: Public water
- Sewer: Public sewer
- Source: Regional Multiple Listing ServiceInc.
This listing courtesy of Carey Hughes , Keller Williams Realty Professionals
Monthly Payment
- Principal & Interest $
- Property Taxes $
- Home Insurance $
- VA Funding Fee $

 New - 3 days ago