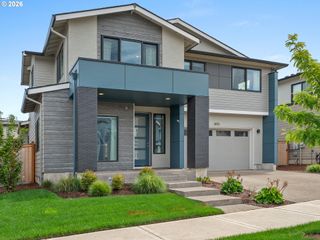
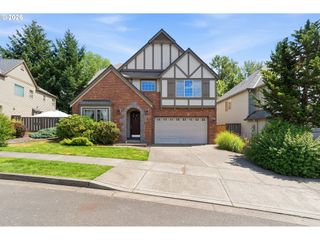
9750 Sw TEPHRA Ter, Beaverton, OR 97007
- 3 beds |
- 3 baths |
- 3,097 sqft
 Single-Family Home
  Built in 2005
  4,792sqft lot
 2 car garage
  $232/sqft
  Listed 1 month ago
Property Description
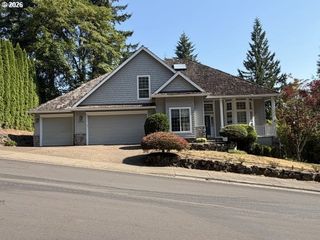
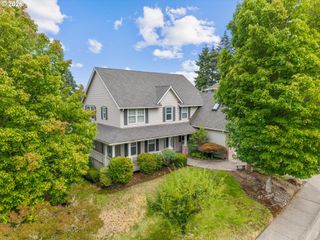
Welcome home to this beautifully maintained Sexton Mountain stunner — where every major system and finish has been thoughtfully updated, so you can move in and simply enjoy! This spacious 3 (or 4!) bedroom home offers a downstairs office/den that flexes easily as a 4th bedroom with a full bath on the main — perfect for today’s work-from-home lifestyle. Step into a formal dining room with classic wainscoting, then into a great room anchored by a cozy fireplace, with French doors opening to an expanded deck and patio overlooking a private, treed, easy-care backyard. The kitchen is a true showpiece: high-end appliances including a brand new (2026) fridge, a new dishwasher, gas stove, and built-in microwave, paired with granite counters and gorgeous hardwood flooring throughout the main level. Upstairs, a well-appointed laundry room with cabinets and sink leads to two bright secondary bedrooms plus a gigantic, versatile bonus room. Every bedroom features new dimmable, fan light fixtures with remote control for effortless comfort. The expansive primary suite impresses with coffered ceilings, an expanded walk-in closet, and a spa-like bath recently refreshed with new flooring and tiled shower — complete with dual sinks, a makeup counter, soaker/jetted tub, and separate shower. Recent Upgrades & Peace of Mind:2026: Exterior paint, new fridge, updated primary bath flooring & shower2025: New dishwasher, premium honeycomb blinds (limited lifetime warranty), new dimmable fan/light fixtures in all bedrooms, permanent outdoor lighting2024: Expanded primary closet, +120 sq ft deck addition with suspension railing & gate 2023: New furnace & AC2022: Crawlspace sump pump. All-new comfort systems, a freshly expanded outdoor living space, and designer touches throughout, and home has been pre-inspected before market— this is the rare home where the big-ticket items are already done. Schedule your private tour today!
- Listing Status:
- Active
- Date Added:
- June 26, 2026
- Data Last Updated:
- August 6, 2026 at 12:41PM
- Listing Office:
- Knipe Realty ERA Powered : 503-445-7660
- Listing Agent:
- Christina Rixie : 503-619-7969
- MLS ID:
- 566613060

- General: Board batten sidingCement sidingCultured stoneDeckPorchYard
- Style: Stories 2
- Parking: DrivewayParking spaces: 2
- Roofing: Composition
- Windows: DoublePaneWindowsVinylFrames
- General: Concrete perimeter
- Road/Access: Paved
- HOA Amenities: 50.0Monthly
- Originating MLS: Regional Multiple Listing ServiceInc.
- County: Washington
- Zoning: POLOMAR ESTATESLOT 3ACRES 0.11R2124006
- View: View
- Water: Public water
- Sewer: Public sewer
- Source: Regional Multiple Listing ServiceInc.
This listing courtesy of Christina Rixie , Knipe Realty ERA Powered
Monthly Payment
- Principal & Interest $
- Property Taxes $
- Home Insurance $
- VA Funding Fee $

 New - 8 hours ago