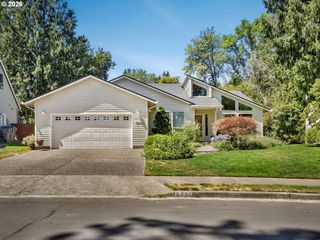
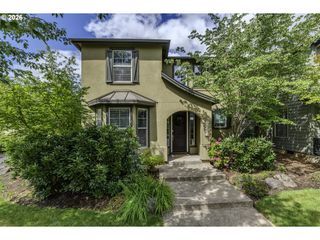
9605 Sw 130TH Ave, Beaverton, OR 97008
- 4 beds |
- 3 baths |
- 2,021 sqft
 Single-Family Home
  Built in 1979
  0.39acre lot
 2 car garage
  $321/sqft
  Listed 6 days ago
Property Description
Saturday Hosted Open House on 8/8 11:08am - 2:08pm. Cool Post Mid-Century Modern Architectural Concept House, Designed & Built Using Steel, Concrete, Post and Beam Construction. Great room has amazing vaulted ceiling w/36 linear ft of transom skylights & featuring a gourmet kitchen w/stainless steel appliances, walnut cabinetry w/built-in, a butler's bar & pantry, live-edge floating shelves. Beaverton is a Gem with an amazing trifecta location & the most diverse community in Oregon. Within minutes of Beaverton Farmer's Market, 300+ Restaurant/Cafes/Shops, Nike World Headquarters, Intel Ronler Acres Campus in Washington county. Mintues to Cedar Hills Shopping Center, Washington Square, Progress Ridge TownSquare & Bridgeport Village. The MCM Vibe is for the Urban Buyer seeking a value in highly desirable location for good schools, fun parks & easy commute. The Garage features 17' vaulted ceiling with 22 linear ft of transom skylights, 2x6 steel construction, 400 amp panel is perfect for studio, workshop, or artist warehouse space w/176 sq ft of loft storage space. A Fantastic Urban-Suburban lifestyle offering exceptional daily experiences for walkability, cultural accessibility to the Reser Art Center within a suburban living center. The quite neighborhood features larger lots. Nestled on .39 acre farm to table land w/raised garden bed &fruit trees. Welcome to Greenway Park in Beaverton, capturing 87 acres of wetlands along Fanno Creek, locate wildlife like urban Beavers & Red-Tailed Hawks, community art installation like the beloved 'Ancestors’ mural & recreational spaces including the Disc-Golf Course & walking pathways.Conestoga Recreation & Aquatic Center features two indoor pools, a 89-degree leisure pool, slide & interactive water features, 85-degree, six-lane, 25-yard lap pool, a one-meter diving board & rope swing. We also have seasonal outdoor splash pad. A weight & cardio room, two full court gymnasiums & outdoor playground wyear-round recreation programs.
- Listing Status:
- Active
- Date Added:
- July 31, 2026
- Data Last Updated:
- August 6, 2026 at 6:41AM
- Listing Office:
- Investors Trust Realty : 503-515-5574
- Listing Agent:
- James DeMarco : 503-515-5574
- MLS ID:
- 209942491

- General: Lap sidingT 111 sidingWood compositeCovered patioDeckFencedFire pitGardenOutbuildingPatioPorchRaised bedsRv parkingRv boat storageTool shedYard
- Style: Daylight ranchMid century modern
- Parking: DrivewayParking padParking spaces: 2
- Roofing: Composition
- Windows: AluminumFramesDoublePaneWindows
- General: Concrete perimeterSlab
- Road/Access: Paved
- Originating MLS: Regional Multiple Listing ServiceInc.
- County: Washington
- Zoning: ACRES 0.39R254593
- View: View
- Water: Public water
- Sewer: Public sewer
- Source: Regional Multiple Listing ServiceInc.
This listing courtesy of James DeMarco , Investors Trust Realty
Monthly Payment
- Principal & Interest $
- Property Taxes $
- Home Insurance $
- VA Funding Fee $


 New - 1 day ago